Free Site Assessment
 02 9629 5200
 Contact Us

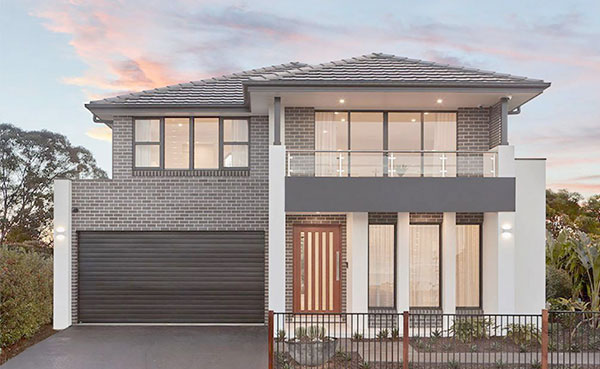
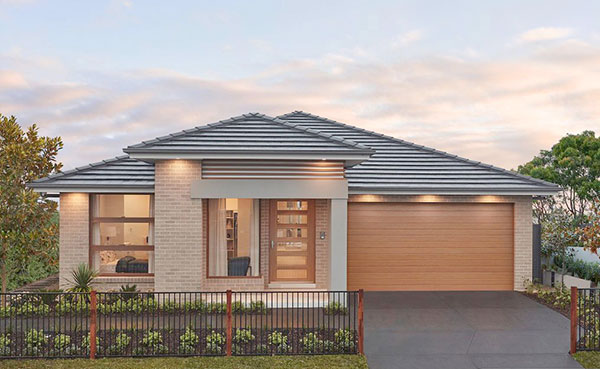
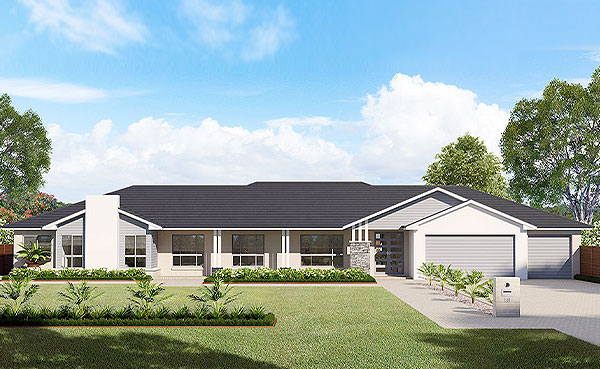



What Do You Need to Know About Acreage Home Designs in NSW?
 June 15, 2026
Choosing the right acreage home designs in NSW involves far more than picking a floor plan you like online. Acreage blocks carry unique site conditions, planning requirements, and infrastructure challenges that suburban builds simply don’t face. The good news is that building on a larger lot opens up design possibilities that tight urban blocks never offer.
This guide covers what you need to think through before signing anything. From zoning classifications and bushfire overlays to layout priorities, realistic build costs, and what to look for in a builder, every detail here is specific to the NSW market.
Key Takeaways
- Rural residential properties in NSW generally sit within RU4 or R5 zoning, and many carry bushfire overlays that directly affect construction materials, window specifications, and your floor plan configuration.
- Your block’s orientation, slope, and off-grid infrastructure requirements shape your floor plan more than any design trend or personal style preference.
- The most sought-after features in NSW acreage include large alfresco areas, functional mudrooms, generous master suites, and separate guest accommodation that operates independently of the main home.
- Builders with genuine NSW acreage experience will identify site-specific costs like OSSM systems, access roads, and BAL-rated upgrades early, so your budget reflects reality before you sign a contract.
What Makes Acreage Home Designs in NSW Different From Suburban Builds?
Building on acreage is a genuinely different process. The design decisions you make work differently when you have space, elevation changes, and rural infrastructure to factor in. Understanding these differences early sets your project up well from the very start.
How Does Land Size Shape Your Floor Plan?
Acreage blocks in NSW vary significantly in size. A rural residential allotment starts at around 4,000 sqm, while larger holdings run from two to ten hectares or more. That space fundamentally changes how a designer approaches your home.
On a suburban block, you work with what fits. On acreage, the question becomes what layout best uses the land you have. Single-storey home designs suit large flat blocks particularly well, since there’s no pressure to build upward to create space. New detached house floor areas have grown steadily over time in Australia, reflecting stronger demand for larger, more feature-rich homes with greater room variety.
Wider footprints also allow for wing-style layouts, where sleeping and living areas sit at opposite ends of the home. This works well for multigenerational households and gives families genuine acoustic separation between zones. Dual-living home designs suit larger-acreage sites especially well for exactly this reason.
How Does Site Access Affect Construction?
Rural and acreage sites often lack reticulated water, town sewerage, and utility connections at the boundary. You’ll likely need to plan for rainwater tanks, an on-site sewage management system (OSSM), and, sometimes, off-grid power if a grid connection incurs a high upfront cost.
Approved system types for rural residential properties vary based on block size, soil conditions, and water table depth. Identifying these requirements before you finalise a floor plan prevents costly surprises mid-build. A free site assessment is the most practical way to surface these issues before you commit to a design or a contract.
What Zoning Rules Apply to Acreage Home Builds in NSW?
NSW uses a structured land-use planning system, and acreage properties typically fall within rural or environmental living zones. Knowing your zoning before committing to a floor plan matters more than many people realise when they first start the process.
Rural residential properties in NSW generally sit within RU4 (Rural Small Holdings) or R5 (Large Lot Residential) zones. Some areas fall under C4 classifications introduced through recent planning reforms. Checking your specific zone and the development controls that apply to your land is an essential first step before you look at any floor plans.
Each zone carries rules about minimum lot sizes, building setbacks, height limits, and permitted structures. Your local council is the authority on what applies to your specific address, so getting clarity early saves time and money further down the track.
What Are Bushfire Overlay Requirements for Acreage Homes in NSW?
A large proportion of agricultural land in NSW is subject to a bushfire hazard overlay. This triggers a Bushfire Attack Level (BAL) assessment, and understanding what each BAL rating means for construction on bushfire-prone land is critical before you finalise your design.
Your BAL rating directly influences construction materials, window specifications, and sometimes your floor plan configuration. A BAL-29 rating requires ember guards on eave openings and specific glazing standards. A BAL-FZ (Flame Zone) rating demands far more robust construction methods throughout the entire build. This legal requirement under NSW law applies to all bushfire-prone land, so your builder needs to factor it into your contract from the start. Understanding common mistakes in home construction helps here, too, particularly in accurately budgeting for site-specific requirements.
What Are the Most Popular Features in Acreage Home Designs in NSW?
Acreage homeowners in NSW consistently prioritise different features from their suburban counterparts. More land means you can include spaces that standard suburban blocks simply can’t accommodate. Building an acreage home near Sydney means designing around your actual lifestyle rather than around block constraints.
Here are the features that appear most consistently across NSW acreage home designs:
- Large alfresco and outdoor entertaining areas connect directly to the kitchen and living zones, often including outdoor kitchens, ceiling fans, and covered pergola structures that meaningfully extend the usable living space.
- Mudrooms and utility rooms near the garage or rear entry keep boots, tools, and outdoor gear contained, so the rest of the home stays clean and functional throughout daily life on the acreage.
- Generous master suites with walk-in robes and ensuite bathrooms take full advantage of a wider floor plan, with some designs including a small sitting area or private outdoor connection.
- Home offices or studies sit in a quiet wing away from main living areas, making them genuinely productive spaces rather than repurposed bedroom corners squeezed into the floor plan.
- Double- or triple-garage units with workshop space accommodate vehicles, ride-on mowers, boats, and trailers without compromising the home’s main living areas.
- Separate guest accommodation, such as a self-contained studio or granny flat, can serve as a permanent guesthouse, a multigenerational living space, or an independent family suite.
- Wraparound or covered verandas extend the living area, provide shade during NSW summers, and create a strong visual connection between the interior and the surrounding landscape.
How Does Block Orientation Affect Your Acreage Home Design in NSW?
Orientation is one of the most underrated decisions in residential design. On a smaller suburban block, your builder works with what the street frontage and neighbouring properties allow. On acreage, you have genuine flexibility about where the home sits and which direction it faces. Designing a functional and sustainable acreage home starts with this decision and flows into every other design choice.
Why Does Passive Solar Design Matter on Acreage?
Passive solar design uses your home’s orientation, window placement, and thermal mass to reduce reliance on mechanical heating and cooling systems. Placing living areas to face north captures winter sun for warmth, while correctly proportioned eaves shade those same windows through summer, cutting your energy load without adding technology costs.
New homes in NSW must meet a minimum 7-star energy rating under the National Construction Code 2022. Getting orientation right at the design stage is one of the most cost-effective ways to achieve that rating without expensive additions later. The eco-friendly features that make a home genuinely green are always easier to integrate early than to retrofit after construction. Building a sustainable home becomes far more achievable when thermal performance is locked in before the slab goes down.
How Does Slope Affect Your Design Options?
Sloped acreage blocks need extra design consideration upfront. A split-level or stepped layout can work with the natural gradient rather than fighting it, reducing earthworks costs and often creating elevated living areas with views across the property.
Sloped blocks also increase construction complexity and usually require engineered footing systems rather than standard slabs. Your builder should carry out soil testing and a site survey before anything else. This data shapes your footing design and identifies drainage challenges before any work begins. Understanding the full custom home build process gives you a clear picture of where these critical pre-construction steps sit within your overall project timeline.
What Does It Cost to Build an Acreage Home in NSW?
Build costs per acre vary more than for standard suburban builds. Site-specific variables, from access road construction to off-grid infrastructure, add costs that don’t appear in a standard fixed-price contract. Understanding the full cost of building a house in Australia helps you plan a realistic budget before you approach any builder.
Housing construction cost data consistently shows that larger detached homes carry higher per-square-metre costs than medium-density builds. This reflects the complexity of site-specific work and the custom finishes that acreage homeowners typically prioritise. Residential building approvals for larger lot builds in NSW have shown sustained growth, reflecting ongoing strong demand for this type of home across the state.
Below is a general overview of cost factors specific to acreage home builds in NSW. These figures are indicative and vary based on location, block conditions, and design scope.
| Cost Factor | What to Know |
| Site preparation | Clearing, grading, and access roads range from $20,000 to over $80,000, depending on block condition and road boundary distance |
| Water supply | Tank installation and plumbing connections typically range from $8,000 to $20,000, depending on capacity and system design |
| Sewage management | OSSM systems generally cost between $12,000 and $25,000, depending on system type and soil conditions |
| Power connection | Long-distance grid connections can exceed $20,000; off-grid solar setups vary based on household load requirements |
| BAL construction upgrades | Bushfire-rated materials and glazing add to the base build cost at a rate tied directly to your BAL rating |
| Driveway construction | A rural driveway varies significantly with distance, gradient, and the base material required for the site |
Getting a site assessment early helps you build a realistic cost picture. A free site assessment is the most practical starting point before you commit to a design or contract. Financing your acreage build also deserves attention early, since rural mortgage products work differently from standard home loans.
How Do You Choose the Right Builder for Acreage Home Designs in NSW?
Not every builder regularly works with acreage sites. The site challenges on a rural block are genuinely different from suburban construction, so experience matters considerably more here. Knowing the right questions to ask a builder before you hire gives you a solid framework for comparing your options properly.
Checking licence verification and contract inclusions before you sign anything protects you from common issues that arise with poorly scoped acreage contracts. Here’s what to work through when assessing a builder for your acreage project:
- Ask how many acreage homes they’ve completed in NSW and in what regions, then ask to see completed project examples with similar site conditions to yours.
- Confirm that their pre-contract site assessment includes soil testing, bushfire risk review, and infrastructure identification, since builders who skip this step create expensive problems later.
- Ask specifically what’s included around site works, utility connections, and OSSM system installation, because vague contract inclusions lead directly to costly variations during construction.
- Check whether the builder regularly works with your target council area, since rural NSW development controls and planning requirements vary significantly between councils.
- Look for a long-term structural guarantee that gives you real confidence in a build investment of this scale and complexity.
- Confirm they offer genuine custom home design capability, since acreage sites frequently need solutions that standard floor plans simply don’t cover.
Updated energy efficiency and liveability standards for new homes introduced in 2022 apply to rural and large-lot builds in NSW. Your builder should demonstrate clear familiarity with these requirements before you commit to working with them.
FAQs
What is the minimum block size for an acreage home in NSW?
This depends on your council’s zoning. Most rural residential zones in NSW set minimum lot sizes between 4,000 sqm and 2 hectares. R5 (Large Lot Residential) zones can set minimums around 4,000 sqm, while RU4 (Rural Small Holdings) zones typically start at 2 hectares. Checking your specific zone and the development controls that apply to your address is always the most reliable starting point.
Can I build a granny flat on an acreage property in NSW?
Generally, yes, subject to your zoning and council approval. Secondary dwellings are permitted in many rural residential zones across NSW. Some qualify as complying development under the NSW Government’s State Environmental Planning Policy, while others require a full development application. A local town planner can advise on which pathway applies to your specific site.
Do I need a bushfire assessment for my acreage build in NSW?
If your land is mapped as bushfire-prone, a BAL assessment is required before your building approval is issued. This legal requirement under NSW law applies across all bushfire-prone land, and understanding what each rating means for your build helps you budget and design accurately from the start.
How long does it take to build an acreage home in NSW?
Build times vary based on design complexity, site conditions, and council approval timelines. A standard acreage build typically takes 12 to 18 months from contract signing to handover. Complex sites with significant earthworks or DA requirements can further extend this timeline.
Do I need a development application to build on acreage in NSW?
Many acreage builds require a full DA through your local council. Some may qualify as complying development under the NSW Housing Code if the site meets specific criteria. Your builder or a registered town planner can advise on which pathway applies. The development application process in NSW covers the key steps for those going through the DA route.
Sources
- ABS, Building Approvals Australia — https://www.abs.gov.au/statistics/industry/building-and-construction/building-approvals-australia/latest-release
- ABS, Building Activity Australia — https://www.abs.gov.au/statistics/industry/building-and-construction/building-activity-australia/latest-release
- NSW Planning Portal — https://www.planningportal.nsw.gov.au/
- NSW Department of Planning, Housing Policy — https://www.planning.nsw.gov.au/policy-and-legislation/housing
- NSW Rural Fire Service, Building in a Bush Fire Area — https://www.rfs.nsw.gov.au/plan-and-prepare/building-in-a-bush-fire-area
- NSW Legislation, Rural Fires Act 1997 — https://legislation.nsw.gov.au/view/html/inforce/current/act-1997-065
- NSW Fair Trading, Building and Renovating — https://www.fairtrading.nsw.gov.au/housing-and-property/building-and-renovating
- NatHERS, Nationwide House Energy Rating Scheme — https://www.nathers.gov.au/
- Australian Government, Your Home — Passive Design — https://www.yourhome.gov.au/passive-design