Free Site Assessment
 02 9629 5200
 Contact Us



Building Your Dream Acreage Escape Near Sydney
 July 24, 2024
If you’ve been dreaming of a wide open space where you can feel the wind in your hair, hear nothing but crickets, and enjoy life in the countryside, then consider building your dream acreage home design to escape from Sydney to the country.
Home acreage designs Sydney are the perfect option for those who want to live a life of luxury out in the country. Perhaps retirees who are sick and tired of city living and want to spend their retirement in the comfort of a homestead-style acreage home. Or, perhaps you’re looking for a weekend getaway retreat with the family? If so, then acreage homes make a fantastic second property.
The Appeal of Acreage Living in Sydney
While you’ll struggle to find acreage-sized lots in Sydney, you only have to travel about 30 kilometres outside of the CBD to find available acreage land. For those looking for a change of pace in life, while still being close enough to drive into the city, having an acreage home on the outskirts of Sydney might be just what you’ve been looking for.
Part of the appeal of acreage homes is their sheer size and the size of the land lot that they are typically placed on, which is typically at least one acre of land. Custom built acreage homes Sydney can be either rustic or modern and offer a huge amount of size flexibility and design options as a result of their lot size. This offers you much more space than you’d otherwise have in the city.
Key Features of Acreage Home Designs Sydney
There are a few key features that set acreage home designs apart from other house designs that Provincial Homes offers. These include:
Spacious Layouts
One of the main benefits of living on an acreage is that you have so much more space to do everything you’ve always wanted to do in the city, but either had to spend money to do, or drive elsewhere (and then spend money) to do. By owning an acreage home, the amount of outdoor space that you and the family can enjoy is far, far greater.
Integration With Natural Surroundings
If you’re a city-dweller who just longs for a natural walk without the car horns, sirens, or any other city noises, then you may find your perfect place on an acreage. By incorporating your natural surroundings into your acreage home design with things like solar panels, geothermal heating and other integrations, you can transform your idyllic cottage-esque escape into a beautiful home on a sprawling parcel of land.
Popular Architectural Styles for Acreage Homes
Here are some of the most popular architectural styles for acreage homes. Consider each of these carefully when drawing up floor plans for your new home with one of our architects or builders.
Modern Contemporary
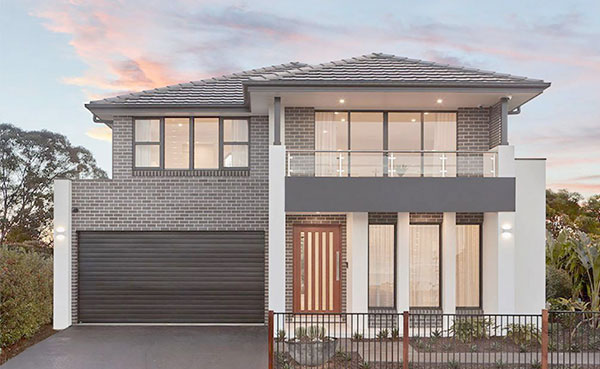
The modern contemporary acreage home design will often feature a broad facade and many geometric shapes, mostly comprised of rectangles and squares. The front facade is typically made of either concrete, brick or milled timbers. It also can feature lots of exterior lighting. The interior offers more modernity with darker colour palettes, lots of large windows and metallic finishes for appliances and plumbing fixtures.
Modern contemporary acreage homes may feature crushed stone driveways with large well-kept and well-defined front and rear lawns. A modern contemporary design may also feature an attached garage.
Hamptons Style
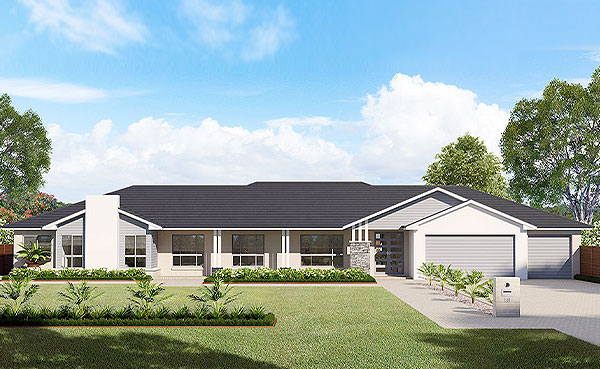
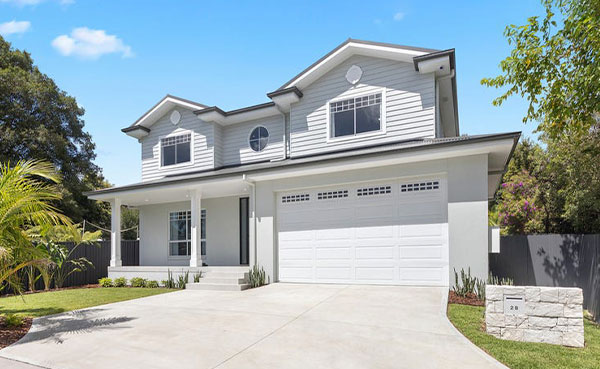
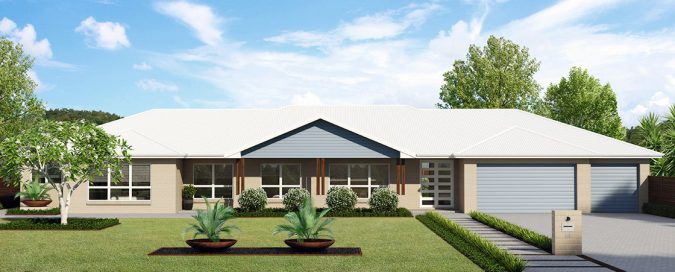
Among our most luxurious acreage house plans is the Hamptons Style. These sprawling acreage home designs are characterised by at least one gabled front entryway, often with multiple front-facing windows and garden fencing or a natural fence, such as hedging.
Colonial and Ranch
A colonial or ranch-style acreage home design is another popular choice for would-be-acreage homeowners. This style harkens back to the 19th century and is often characterised by triangular shapes, and large front windows to allow for plenty of natural light and are generally two-storeys.
Eco-Friendly Designs
There are many eco-friendly acreage home design options to choose from. Living on an acreage affords you the flexibility to do things with your home and property that you don’t benefit from when living in the city. Solar panels, geothermal heating, and rainwater collection options are all possible with an acreage home.
Design Considerations for Sydney’s Climate
Sydney is a special climate in Australia – there’s very little variability in Sydney’s overall climate and that makes for predictable living, which is great when you’re designing your home. You can use Sydney’s occasionally hot summers and cool, wet winters to your advantage. Here are some design considerations to utilise the climate to your advantage.
Seasonal Weather Adaptations
Because you’re living outside of the concrete jungle of the CBD and surrounding subdivisions, you’ll be able to better adapt your home to Sydney’s climate at different times of the year to save energy and money. Some seasonal adaptations you can make include:
-
External vegetation helps to cool your home. Planting trees around your property, of adequate distance to provide shade but without being a potential hazard.
-
Rainwater collection is another great way to save money on your water bills while taking advantage of the large roof space that you have with acreage home designs. You can utilise guttering to capture rainwater that can then be fed into holding tanks or barrels. That water can then be used to water the gardens, or with enough filtering, as drinking water.
Energy Efficiency
You’ll have a lot of space to work with on your roof and could utilise that space, and the plentiful sunlight that outer Sydney receives almost daily, to heat your home via solar panels. Solar panels can be installed to act as a primary or backup power source and will save you money and provide an energy-efficient alternative to grid-based power.
Another fantastic (if budding) option for energy efficiency is the use of hydrogen as a power source. Hydrogen could be extracted from your water collected from a renewable source, completing your off-grid ‘circular’ energy collection.
Building and Construction Process
There are many steps to the building and construction process of an acreage home, these include:
-
Selecting a land lot. Consider that you’ll be paying more for the lot as it will need to be at least an acre (4,047 square metres). Search on the outskirts of the Greater Sydney region to find the largest selection of available and suitable land.
-
Deciding on an acreage home design. Consult with our architects, who can help you through this process by showing you our available acreage designs. Once you’ve decided on a design, our architects will draw up plans to present to the builder of your choice.
-
Apply to your local council for all relevant building permits. These permits must be in place before construction can begin.
-
Select a builder for your project. More information on finding the right builder can be found below.
-
Inspections will occur at various stages of the construction process, reports will be generated and submitted to your local council, the building company and yourself.
-
Once inspections have been passed and the construction, interior decorating, plumbing and electrical work have been completed, your home will be move-in ready.
Finding the Right Builder
Finding the right builder for your acreage home design can be a tricky thing, as acreage designs are large projects that take a lot of time and resources. You’ll want to find a builder who’s experienced with building acreage homes. Search online and ask around for builders that specialise in this type of design. You’ll likely receive several recommendations.
Good questions to ask your prospective builders include:
-
What other acreage home construction projects have you worked on?
-
Can you provide references from previous projects?
-
How much do you expect this project to cost me? (Align this with your budgeted amount for the entire project)
-
Do you have experience building homes with energy-efficient features?
-
Do you have a warranty on your construction projects and insurance?
By asking these relatively straightforward questions and reviewing customer testimonials and a builder’s portfolio, you’ll be able to make the right decision on the right builder for your dream acreage home.
Budgeting and Financing Your Acreage Home
There are many aspects to budgeting and financing for your acreage home. As acreage homes are much larger than traditional Aussie homes, you’ll need a much larger budget. On average, an acreage build will likely be between $750,000 and $1,000,000+.
You’ll need to work out what your budget is and budget about 20% of the overall costs for things like unexpected material shortages, time delays, or more work than was expected. Be sure to budget for installing things like septic tanks, digging a well, as well as all plumbing and electrical work.
When financing your acreage home design, you must accurately calculate how much the build will cost you based on quotes from builders. Your credit score should be excellent as you may be asking for a very large sum of money from the bank for your acreage home. Consider how much money you’ll need to put down as a deposit (generally about 20% of the total cost of the home) and factor that into your budget.
Additional cost factors include things like utility hookups for electrical, sewage and water (may be more expensive as you are farther from Sydney’s centre where these things are hooked up to the city’s supply). You may also need to put in road access, both temporarily and permanently to the site itself to allow for construction to begin. Consider this cost in your budget, too.
Final Thoughts
If you have the money and the desire to live a quieter lifestyle, perhaps after making your fortune in Sydney, then consider purchasing some land out in the country and building your dream home with one of our luxury acreage home designs. Breathe in that fresh air, see the sprawling wide open spaces around you, watch the sun rise and set each morning and listen to the sounds of nature.
Contact us today to learn more about how we can help you build the acreage home of your dreams.
Frequently Asked Questions
Being one of Sydney’s most sought-after custom home builders, we frequently receive inquiries from people looking for answers to their dream acreage home design questions. Here are some of the most common ones:
What is an Acreage Home Design?
Acreage home designs Sydney are large, sprawling homes that sit on acreages, generally found outside of city centres (frequently more than 20 kilometres away from a city’s CBD) that are often used as homesteads for budding farmers, or as second homes for city-dwellers searching for that escape from the hustle and bustle. Acreage home designs can be simple and rustic or extravagant and modern.
How can I customise my acreage home design in Sydney?
Customising your acreage home design is easy. At Provincial Homes, we offer the ultimate customisation experience in everything from room size and construction materials used, inside and out. We can also work with you to accommodate any landscaping needs you may have.
What are the costs involved in building an acreage home in Sydney?
It can be difficult to nail down an exact cost of building an acreage home in Sydney, as acreage home designs vary greatly depending on the size of the dwelling, what types of materials are used, the cost of inputting utilities, water and sewage, etc.
However, the average cost of building a home in Australia is between $1,600 and $1,900 per square metre.
How long does it typically take to build an acreage home in Sydney?
The average timeline to build an acreage home is between 18 and 24 months.