Free Site Assessment
 02 9629 5200
 Contact Us




What Are the Best Home Styles in Sydney for Growing Families Today?
 June 12, 2026
Families building in Sydney right now have more design options than ever. The best home styles in Sydney for growing families combine generous living space, practical layouts, and flexibility for the years ahead. Whether you are choosing between a single-storey layout or a larger double-storey build, the right design makes a genuine difference to how your household functions every day.
Sydney’s residential market has shifted significantly toward family-focused design. Open-plan living, dedicated work-from-home spaces, and indoor-outdoor connections are no longer premium additions. They are standard expectations for new homes built across the Greater Sydney region.
Key Takeaways
- Modern Sydney home designs favour open-plan layouts, energy-efficient features, and flexible living spaces that grow with the family over time.
- Single-storey homes suit families prioritising easy access and lower long-term maintenance, while double-storey homes maximise space on smaller suburban blocks.
- Custom-built homes allow families to design layouts around their specific lifestyle rather than adapting to a pre-existing floor plan.
- Well-designed family homes with adaptable rooms, quality finishes, and outdoor entertaining areas tend to hold stronger appeal in the Sydney property market.
Which Home Styles in Sydney Offer the Most Space and Functionality?
Space and functionality sit at the top of every growing family’s wish list. Sydney’s diverse housing stock reflects decades of architectural evolution, from heritage Federation homes through to contemporary custom builds. For families starting fresh, the focus is almost always on layouts that can keep up with a changing household.
Single-Storey Family Homes
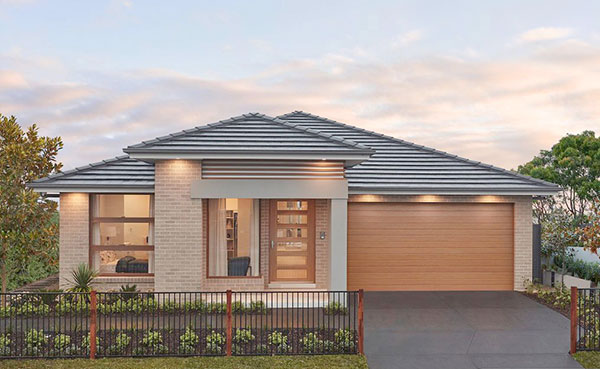
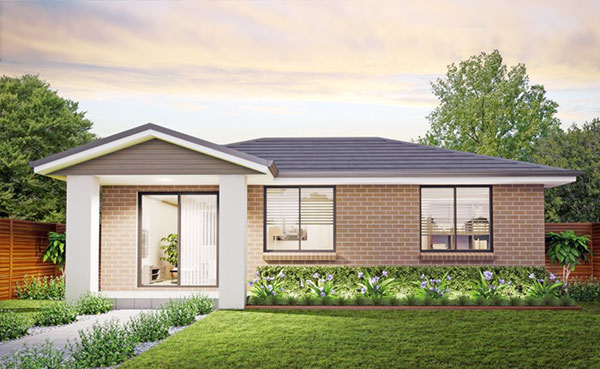
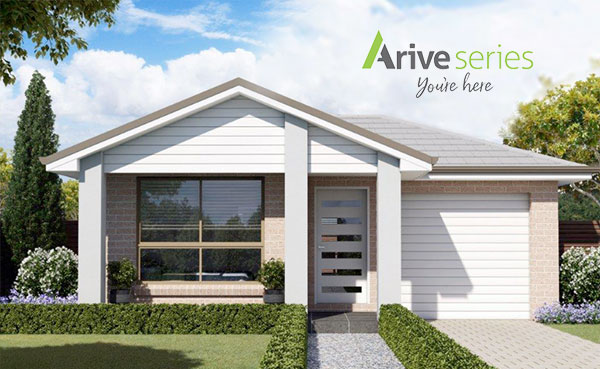
Single-storey homes work well for families wanting everything on one level. They are easier to manage day to day, especially with young children or older relatives sharing the space. Wider blocks in Sydney’s outer suburbs and acreage corridors suit this format particularly well.
Single-storey home designs allow families to spread out without the complications of stairs, and they typically offer excellent connections to rear outdoor entertaining areas.
Double-Storey Homes
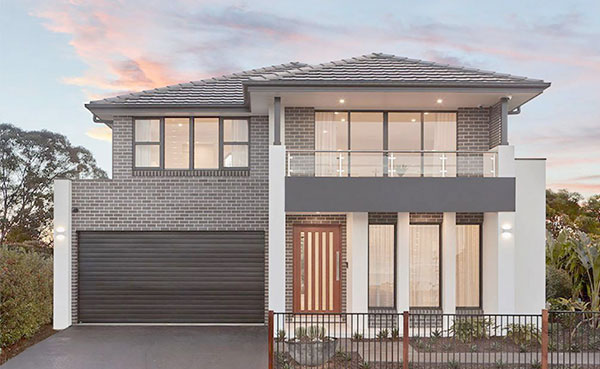
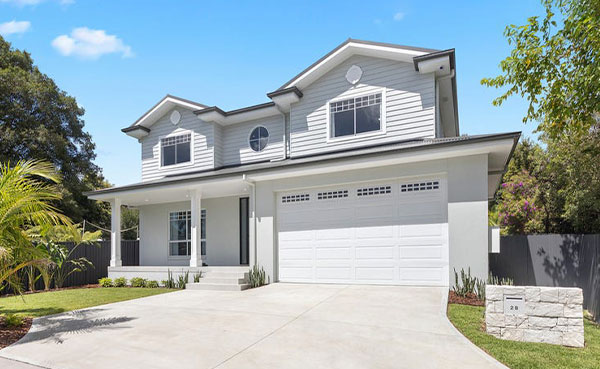
Double-storey homes have grown in popularity as land sizes in Sydney have shrunk. Building up allows families to keep a usable backyard while still achieving the bedroom and bathroom count they need. Bedrooms and living areas are naturally separated across two floors, which gives teenagers and adults more privacy.
Double-storey home designs are a strong fit for families on standard suburban blocks who need more living space without sacrificing outdoor room.
Duplex and Multi-Dwelling Options
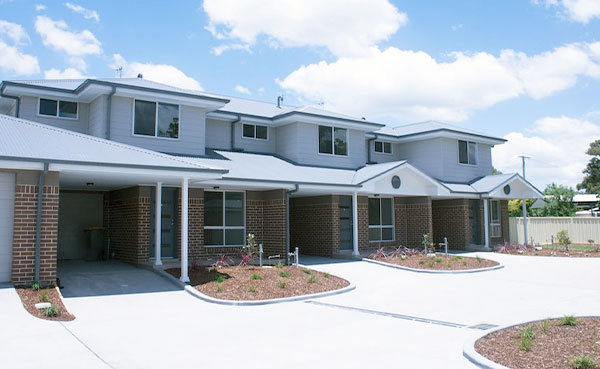
Duplexes offer families a different kind of flexibility. Some households use a duplex to house extended family while maintaining separate living arrangements. Others use investment returns to offset mortgage costs. Duplex designs are purpose-built for Sydney’s higher-density residential zones, making them a practical choice for well-located blocks.
Families exploring multi-generational living or investment potential can also look at multi-dwelling homes, which allow multiple residences on a single property.
Custom-Designed Residences
Custom homes let families design from the ground up. Rather than fitting a household into a standard floor plan, a custom build starts with how the family actually lives. Custom homes are designed around the brief, the block, and the budget, with no compromises on the features that matter most.
For families who want to explore how floor plans shape daily life, this guide to finding floor plans for your house is a useful starting point.
How Do Modern Home Styles in Sydney Suit Family Lifestyles?
Modern residential construction has shifted toward layouts that reflect how Australian families actually use their homes. The older model of separate, closed-off rooms has largely given way to connected, adaptable living environments. Sydney architects and builders have leaned into this shift, particularly in new residential estates and infill builds across the metropolitan area.
Contemporary Sydney homes incorporate a range of features that directly address family needs. The most popular design choices among new home buyers include:
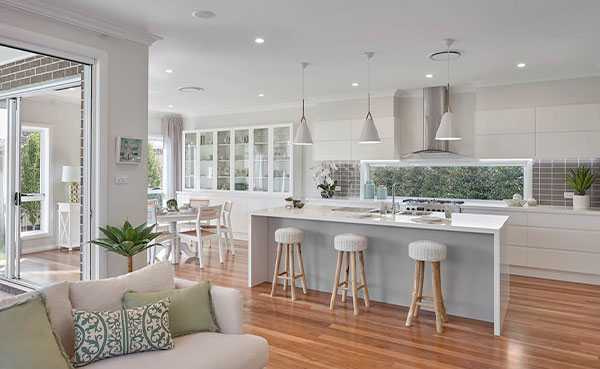
- Open-plan kitchen, dining, and living areas that keep the household connected
- Large windows and glass sliding doors that draw natural light into the main living spaces
- Seamless indoor-to-outdoor flow for everyday use and weekend entertaining
- Dedicated study or home office zones, increasingly standard since remote work became common
- Smart storage solutions, including walk-in robes, butler’s pantries, and under-stair cabinetry
- Energy-efficient construction using insulated wall systems, double glazing, and solar-ready roof designs
These features do more than look good. They reduce energy costs, lower maintenance demands, and make the home easier to live in. For families managing school runs, work-from-home days, and social life under one roof, a well-designed modern layout provides genuine day-to-day relief.
Sydney’s climate also plays a role. Passive design principles align the home to capture winter sun and cross-ventilation, and these have become standard practice in quality new builds. The NSW Housing Pattern Book provides detailed guidance on sustainable residential design across Sydney’s varied climate zones.
This guide to home design features for working from home covers how modern layouts accommodate professional and personal life in the same space.
What Features Should Families Look for in Sydney Home Styles?
Choosing the right home style is less about aesthetics and more about how the home will support the household in five, ten, and fifteen years. Growing families often outgrow homes that were not designed with flexibility in mind.
The features that consistently matter most to Sydney families include:
- Multiple bathrooms. At a minimum, two bathrooms are standard for families with children. Three is increasingly common in new builds above 200 square metres.
- Separate retreat spaces. A secondary living area or children’s retreat gives teenagers and younger kids their own zone, reducing household friction.
- Dedicated home office. A private, quiet workspace with good natural light is now a genuine functional requirement rather than a luxury.
- Ample storage. Good storage design reduces clutter without requiring a larger overall footprint. Walk-in pantries, linen cupboards, and integrated garages all contribute.
- Outdoor entertaining areas. A covered alfresco area connected to the main living space extends usable space for much of the year in Sydney.
- Energy-efficient elements. Insulation, solar panels, and efficient heating and cooling lower long-term running costs, which matters particularly for larger households.
- Adaptable room configurations. Rooms that can shift from nursery to bedroom to study as children grow avoid the need for expensive renovations later.
Future flexibility often matters more than raw size. A well-designed 30-square-foot home can serve a family better than a larger home with poor circulation and limited storage. This article on making sure your forever home is really forever explores how to plan a home that stays relevant as life changes.
Families keen to explore sustainable design can also read about eco-friendly house features to understand how green choices interact with everyday family living.
How Do Single-Storey and Double-Storey Home Styles Compare in Sydney?
The single-storey versus double-storey decision is one most Sydney families wrestle with. Both formats have genuine strengths, and the right choice depends on the block, the budget, and how the family plans to use the space.
| Feature | Single-Storey | Double-Storey |
| Accessibility | Easy for all ages and abilities | Requires stairs; less suitable for mobility needs |
| Land usage | Requires a wider or longer block | Works well on narrower or smaller blocks |
| Privacy | Shared living zones on one level | Natural separation between bedrooms and living |
| Construction cost | Generally lower per square metre | Often higher due to structural complexity |
| Family flexibility | Excellent for young children | Better for older children and larger households |
| Outdoor space | Can reduce the backyard area on smaller blocks | Preserves yard space by building vertically |
Sydney’s land sizes have reduced considerably over the past two decades. In established suburbs, particularly in the inner west, north shore, and southern suburbs, a double-storey build is often the only practical way to achieve the living space a family needs on a standard block.
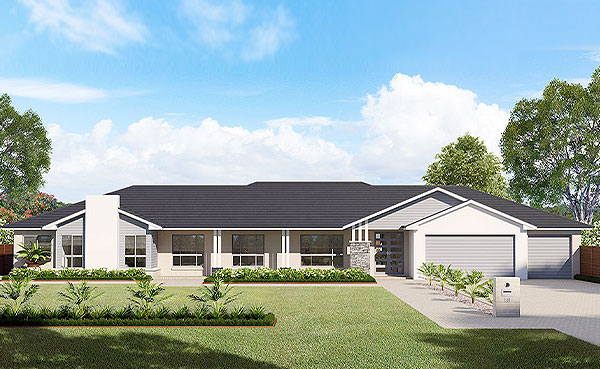
Alternatively, families building in Sydney’s outer west or in the urban fringe’s acreage corridors often have the space for a sprawling single-storey home without sacrificing yard area. Acreage home designs are suited to families who want room to spread out.
This detailed comparison of single-storey vs double-storey homes covers the decision in full for families still weighing their options.
What Home Styles in Sydney Provide the Best Long-Term Value for Families?
Home value in Sydney is rarely just about location. Design quality, functional layout, and adaptability all influence how a property performs over time. Buyers in the resale market are increasingly discerning, and homes with flexible, well-designed spaces attract broader interest.
Features that consistently support long-term value include:
- Flexible floor plans that accommodate changing household configurations
- Energy-efficient construction that reduces ongoing costs and meets tightening building standards
- Additional living spaces such as media rooms, multipurpose rooms, or secondary living zones
- Quality kitchen and bathroom finishes that hold their condition over time
- Covered outdoor entertaining areas that extend usable living space
- Home office capability is built into the layout rather than retrofitted
Sydney’s housing market has a strong appetite for practical family design. Buyers looking for a property to grow into will pay a premium for a layout that does not require immediate renovation. Homes that can function as a three-bedroom family home today and a four-bedroom home later, through conversion of a study or retreat, hold a genuine advantage.
The relationship between design and value is well-established in the Australian market. Homes built with quality materials, sustainable systems, and adaptable layouts consistently attract buyer interest regardless of short-term market conditions. This guide to the benefits of building a new home explains how a new build compares to established housing in terms of quality and long-term value.
How Have Family Home Styles in Sydney Changed Over Time?
Sydney’s residential architecture has gone through several distinct eras. Early colonial and Georgian homes prioritised durability over liveability. Victorian and Federation-era homes, many of which still stand across Sydney’s inner suburbs, introduced ornate detailing and verandahs suited to the Australian climate. The mid-twentieth century brought the Californian Bungalow and later the project home era, which prioritised affordability and speed.
Contemporary family homes look very different. The shift toward open-plan living began in earnest through the 1990s and has since become the default for new residential construction. Remote work trends have accelerated demand for dedicated home offices, a feature that was uncommon in most Sydney homes as recently as 15 years ago.
Family expectations have also evolved. A generation ago, a four-bedroom home with one bathroom was considered adequate for a family of five. Today, families typically expect multiple bathrooms, a butler’s pantry, a double garage, and at a minimum one covered outdoor living area as baseline features.
The industrial design style, which blends raw materials like concrete and exposed steel with warm timber and soft furnishings, has found a strong following among Sydney families who want a modern aesthetic that still feels liveable. This post on modern features of industrial house design covers how this style translates into a family-friendly home.
For a broader view of how Australian residential architecture has developed, this guide to architectural styles in Australia traces the journey from colonial to contemporary with useful context.
Conclusion
The best home styles in Sydney for growing families share a few common threads. They offer enough space for the household today and room to adapt as children grow. They connect indoor and outdoor living in a way that suits Sydney’s climate. They are built to last, with quality materials and energy-efficient systems that reduce long-term running costs.
Whether you are drawn to a single-storey layout across a generous block, a double-storey design on a tighter suburban site, or a fully custom home designed around your family’s specific needs, the decision comes down to your block, your budget, and how you want to live. Exploring the different types of homes in Sydney is a practical first step.
Frequently Asked Questions
What are the most popular home styles in Sydney for families?
Modern family homes, single-storey layouts, double-storey designs, and custom-built residences are the most common choices for Sydney families. Open-plan living areas, indoor-outdoor connections, and multiple bathrooms are consistently prioritised. Duplex and multi-dwelling designs are also popular for families combining investment goals with owner-occupier living.
Which home style offers the most space for a growing family?
Double-storey homes generally provide the most living space on smaller Sydney blocks by building vertically rather than outward. On larger blocks or acreage properties, a well-designed single-storey home can offer comparable space with easier day-to-day access. The best choice depends on the block size, family size, and how the household uses different areas of the home.
Are modern home styles in Sydney suitable for long-term family living?
Modern Sydney homes are designed with long-term family living in mind. Flexible floor plans allow rooms to shift function as children grow. Energy-efficient construction reduces running costs over time. Adaptable layouts with multipurpose rooms and integrated storage provide genuine durability for changing family needs.
What features should families prioritise when choosing a home style?
Families benefit most from prioritising multiple bathrooms, dedicated retreat or study spaces, outdoor entertaining areas, flexible room layouts, and strong storage throughout. Energy efficiency and future adaptability matter as much as current square footage. A home that can accommodate the household in ten years provides better value than one sized for today alone.
Do certain home styles add more value to Sydney properties?
Well-designed family homes with functional layouts, quality finishes, energy-efficient features, and adaptable spaces consistently attract stronger buyer interest in Sydney’s resale market. Homes that include covered outdoor areas, home-office capability, and flexible bedroom configurations tend to have broader appeal across different buyer groups and life stages.
Sources
- Real Estate Australia – House styles trending in Sydney in 2024 including French Provincial, Hamptons, and Traditional designs – https://www.realestate.com.au/news/the-3-house-styles-set-to-trend-in-sydney-in-2024/
- ArchiPro – Overview of 15 types of houses in Australia including detached homes, townhouses, duplexes, and heritage styles – https://archipro.com.au/article/types-of-houses-australia
- Inner West Property Inspections – Guide to Sydney’s distinctive house styles across the Georgian, Victorian, Federation, Art Deco, and Contemporary eras – https://innerwestpropertyinspections.com/zh/a-guide-to-sydneys-distinctive-house-styles-over-the-years/
- Homes to Love – Overview of Australian architectural styles that define residential construction including Federation and Contemporary – https://www.homestolove.com.au/home-tours/architecture-styles-australia-14457/
- ArchiPro – Key architectural styles in Australia from colonial origins to contemporary residential design – https://archipro.com.au/article/from-colonial-to-contemporary-charting-the-key-architectural-styles-in-australia-archipro-au-au
- NSW Government Architect – NSW Housing Pattern Book providing design guidance for sustainable and affordable low-rise and mid-rise homes – https://www.planning.nsw.gov.au/government-architect-nsw/housing-design/nsw-housing-pattern-book
- NSW Government Architect – Design guidance manuals for good design outcomes in the NSW built environment – https://www.planning.nsw.gov.au/government-architect-nsw/design-guidance
- Associated Designs – House plans for growing families with adaptable and customisable layouts – https://associateddesigns.com/blog/house-plans-for-growing-families-adaptable-designs-that-evolve-with-you/
- Homes to Love – Sydney industrial-style family home renovation with minimalist design and family-friendly layout – https://www.homestolove.com.au/home-tours/all-white-industrial-style-house-17394/
- Builders Academy – Eras of architecture in Australia providing context for contemporary and industrial design influences – https://www.buildersacademy.edu.au/blog/eras-architecture-australia