Free Site Assessment
 02 9629 5200
 Contact Us



Roof Types in Australia: Styles, Materials and Pros & Cons
 May 25, 2026
Choosing a roof type is one of the biggest calls in any home build. It shapes your home’s look, its weather performance, and your long-term maintenance costs. For anyone working through duplex plans, the roof carries even more weight. It connects two dwellings under one cohesive design and directly affects council approval and overall build costs.
Australia’s climate ranges from tropical North Queensland to the alpine Snowy Mountains. In each region, the roof has to do a serious job. This guide covers the most popular roof types in Australia, the materials available, and how to match them to your climate and building goals.
Key Takeaways
- Hip and gable roofs are the most widely used styles in Australian homes, with each suited to different climate conditions and site requirements.
- Colorbond steel is Australia’s most popular roofing material because of its durability, heat reflection, and low maintenance needs.
- Your local climate zone plays a major role in which roof style and material will perform best over the long term.
- Roof design directly affects DA approval, build costs, and the visual cohesion of a duplex build.
What Are the Main Roof Types in Australian Homes?
Australia’s residential architecture draws on several distinct roof styles. Each has its own structure, visual character, and performance profile. Builders and homeowners weigh these factors against site conditions, council requirements, and budget.
Is a Gable Roof Right for Your Home?
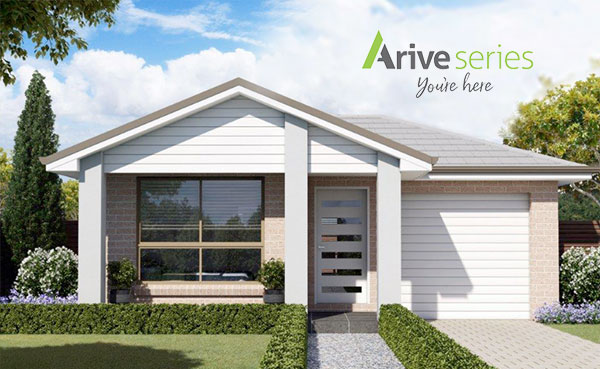
Two sloping panels rise from opposite walls and meet at a single ridge line. That is the gable roof in its simplest form. Builders use it constantly across Australian suburbs because it is straightforward to construct and works across many different home styles.
Pros:
- Its uncomplicated frame keeps labour and material costs lower than most other roof types.
- Air moves freely through the triangular end panels, keeping the roof space ventilated.
- The steep pitch throws water off the surface fast, which matters in high-rainfall areas.
- Extending or modifying a gable roof later is far simpler than with more complex roof forms.
Cons:
- Open coastal sites and exposed locations significantly reduce a gable roof’s wind performance.
- Without proper bracing, the gable ends become a weak point in strong wind events.
Southern states and coastal NSW are where gable roofs genuinely shine. The pitch handles heavy downpours well, and the natural airflow through the end panels keeps the roof space from holding heat.
What Makes a Hip Roof So Popular?
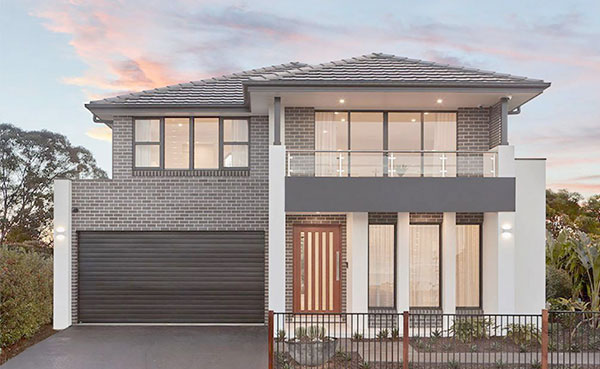
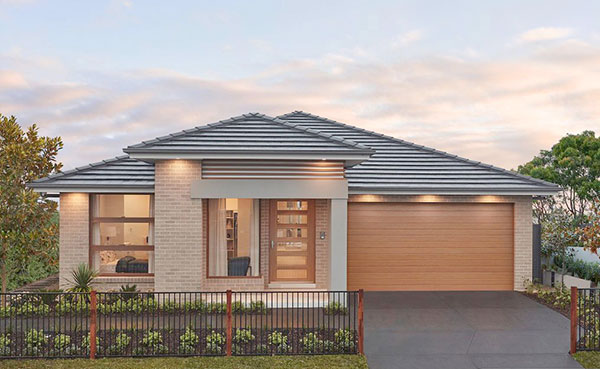
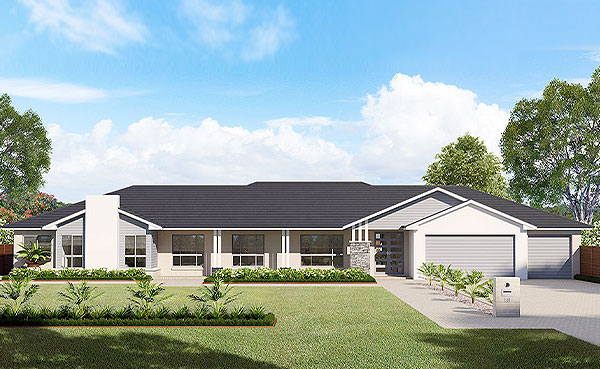
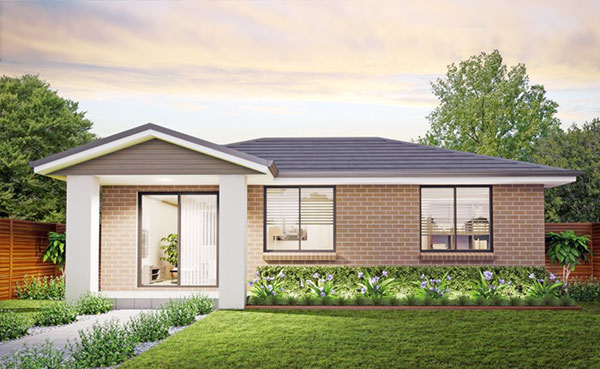
A hip roof slopes down on all four sides and meets at a ridge at the top. It is extremely common across Queensland, northern NSW, and Western Australia. Its wide use stems from its wind resistance and self-bracing structural form.
Pros:
- Its aerodynamic shape delivers excellent wind performance in exposed areas.
- The self-bracing structure needs less internal support than a gable roof.
- It suits the classic Australian residential aesthetic across most suburban settings.
- It works effectively on both single and double-storey home designs.
Cons:
- It is more complex to construct than a gable roof, which raises the cost.
- It provides less attic ventilation than a gable-style roof offers.
- It gives fewer design variations for homeowners after something distinctive.
Hip roofs are the preferred option in high-wind and cyclone-rated zones. The National Construction Code sets wind load requirements that directly influence roof selection in these regions.
Why Do Builders Choose Skillion Roofs?
A skillion roof is a single flat plane set at an angle. It is a staple of modern Australian residential design. It appears regularly on extensions, granny flats, and contemporary new builds.
Pros:
- It delivers a clean, modern look that suits contemporary architectural styles.
- Its simple form is easier and cheaper to construct than most pitched roof types.
- The single-slope design is well-suited for solar panel installation.
- Water runs off efficiently when the roof sits at the correct pitch angle.
Cons:
- A low slope risks water pooling without careful drainage detailing.
- It can create awkward internal ceiling heights if not designed carefully.
- It may not match the character of traditional neighbourhood streetscapes.
Many acreage home designs use skillion roofs to add visual interest while keeping construction costs manageable.
Where Does a Flat Roof Work Best?
A flat roof has a very slight pitch, typically between one and five degrees. This allows water to drain properly off the surface. It appears on rooftop terraces, in commercial buildings, and in modern residential homes.
Pros:
- It creates usable rooftop space for outdoor living, gardens, or solar panels.
- It suits minimalist and contemporary architectural styles effectively.
- It generally carries lower construction costs on smaller building footprints.
Cons:
- It requires quality waterproofing and regular upkeep to perform well over time.
- It is not ideal in heavy-rain regions without a purpose-designed drainage system.
- Its lifespan depends heavily on the quality of the installed membrane system.
What Is a Dutch Gable Roof?
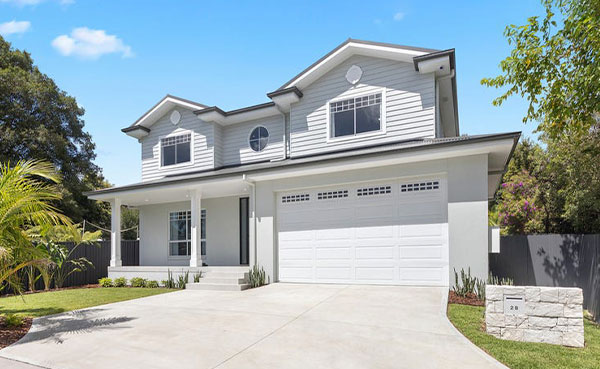
A Dutch gable combines a hip roof base with a small gable panel at the top. It is popular across suburban Sydney and Melbourne. Homeowners choose it for the balance it strikes between traditional character and visual appeal.
Pros:
- It provides more attic space and ventilation than a standard hip roof.
- It combines the warmth of a gable with the wind resistance of a hip.
- It works well on double-storey homes with a heritage or classic character.
Cons:
- It is more complex to construct than a pure hip or gable roof.
- The additional structural framing increases the overall roof budget.
This style pairs well with Hamptons-style and classic home designs.
Which Roof Materials Are Used in Australian Homes?
Roof style and material are two separate decisions. The material you choose affects lifespan, heat performance, structural load, and ongoing maintenance requirements. Here is a breakdown of the most common roofing materials used across Australia.
| Material | Key Benefit | Drawback | Typical Lifespan |
| Colorbond Steel | Lightweight, heat-reflective, low-maintenance | Can be noisy in rain without an insulation underlay | 40–70 years |
| Concrete Tiles | Cost-effective, good sound insulation | Heavy, needs a strong structural frame | 50+ years |
| Terracotta Tiles | Durable, attractive aesthetic | Expensive and heavy | 50–100 years |
| Slate | Premium look, exceptional lifespan | High cost, limited local supply | 75–150 years |
| Zincalume | Corrosion-resistant, affordable | Limited colour range | 25–50 years |
| Asphalt Shingles | Lower upfront cost | Shorter lifespan, less common in Australia | 15–30 years |
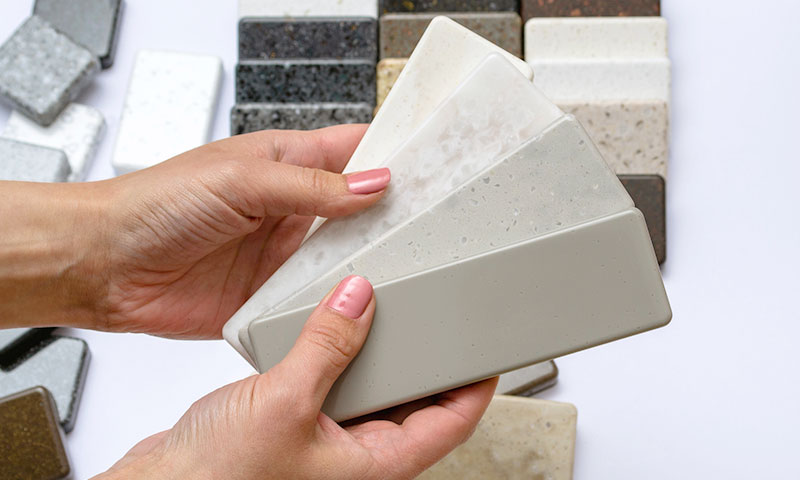
Colorbond steel is the most widely used roofing material in Australia. BlueScope designed it specifically for Australian conditions, covering heat, coastal salt air, and heavy rain. Reflective coating options reduce heat gain inside the home. They also contribute to better performance under NatHERS energy rating assessments. This makes Colorbond a strong choice for sustainable home builds.
Terracotta and concrete tiles remain popular on traditional-style homes. They offer excellent sound insulation but add significant weight. Your builder needs to account for this load in the structural frame, especially on double-storey builds.
How Does Your Climate Affect Your Roof Choice?
Australia has eight distinct climate zones. Each places different demands on roof design and material selection. The YourHome guide from the Australian Government outlines how roof design interacts with each zone’s conditions.
Here is how climate shapes roof decisions across the country:
- In hot and humid areas like tropical North Queensland, hip roofs with steep pitches are standard practice. Wide eaves shade walls and windows, and Colorbond with reflective coatings reduces heat absorption.
- In hot and dry inland regions, roofs need to reduce heat gain and support passive cooling. Light-coloured materials and adequate roof ventilation are the main priorities in these areas.
- In temperate zones covering Sydney, Melbourne, and Adelaide, most roof styles perform well. The focus shifts to water management and ceiling insulation performance.
- In cool, alpine regions like the Snowy Mountains and the ACT, steeper pitches handle snow loads effectively. Gable roofs are favoured for their ventilation and water-shedding capability.
- In cyclone-rated zones across Far North Queensland and the Northern Territory, hip roofs are near-mandatory. Roofing must meet wind action standards set out in AS/NZS 1170.2 through the National Construction Code.
For those building across Greater Sydney, the temperate classification offers greater flexibility in roof styles. Coastal locations still require wind-resistant designs and corrosion-resistant materials from a compliance standpoint.
How Does Roof Design Affect Your Duplex Plans?
Roof design plays a direct role in duplex plans across NSW. Most Sydney local government areas require dual-occupancy homes to maintain a consistent roofline between the two dwellings. This shapes the structural design, the DA application, and the total project budget from the outset.
If you are exploring your duplex design options, roof style is one of the first practical choices to lock down with your builder.
Does the Roofline Need to Match Between Dwellings?
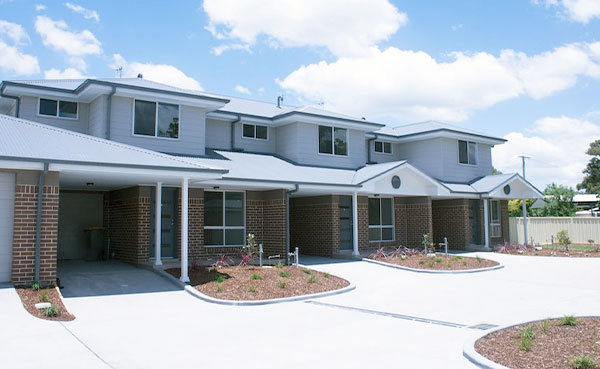
In most Sydney councils, duplex regulations require both dwellings to present a cohesive street facade. A matching roofline typically contributes to satisfying this requirement. Gable and hip roofs are popular choices here. Their symmetrical forms translate well across two attached dwellings. The NSW Planning Portal provides development control plans for each council area. You can verify local streetscape requirements there before finalising your design.
How Does Roof Style Affect the Build Cost of a Duplex?
A more complex roof style increases both labour and material costs. On a duplex, two connected roof sections need proper flashing, drainage, and structural ties. This amplifies the cost-effectiveness significantly. Hip roofs cost more than gable roofs due to their more complex framing. Skillion roofs are often selected for secondary or rear dwellings to keep overall project costs manageable.
Building a duplex in Sydney means balancing design ambitions against a realistic total budget. Roof style is one practical lever for managing costs without compromising the finished result.
What Are the Typical Costs for Different Roof Styles in Australia?
Roof costs vary by style, material, pitch, and junction complexity. The figures below are general indicative ranges for NSW residential builds. They draw on current industry benchmarks from Master Builders Australia.
- A flat roof typically costs between $50 and $100 per square metre for supply and installation.
- A skillion roof in Colorbond steel costs between $60 and $120 per square metre at a standard pitch.
- A Colorbond gable roof generally ranges from $100 to $140 per square metre.
- A Colorbond hip roof typically costs between $90 and $130 per square metre.
- A Dutch gable roof costs $130 to $200 per square metre due to the additional framing.
- A concrete tile roof generally costs between $80 and $120 per square metre.
- A terracotta tile roof typically costs between $140 and $220 per square metre.
- A slate roof can cost between $250 and $600 per square metre, or more.
These figures shift based on roof area, pitch steepness, insulation requirements, and site access. A licensed builder will provide you with a site-specific quote that reflects your specific conditions. A step-by-step guide to building helps you see where the roof fits in the full construction sequence.
What Should You Consider When Choosing a Roof for Your Home?
Several factors come into play when selecting the right roof. Here is a practical checklist to guide the decision:
- Your local climate zone determines which roof styles and materials will perform reliably over the long term.
- Some councils set pitch ranges, material types, or style restrictions for certain zones. Checking with your local planning authority early saves time and avoids costly redesigns later.
- Tile roofs add substantial structural weight. Your engineer needs to account for the chosen material at the design stage.
- A simpler roof form saves money up front. That saving can go toward other building priorities, such as insulation or glazing upgrades.
- Reflective Colorbond, sarking, and quality ceiling insulation all work together to improve thermal performance and lower running costs.
- Your roof should suit the neighbourhood character and the home’s architectural style. This matters especially when working on a custom home design with a specific aesthetic brief.
- Some materials require far more upkeep than others. Factor long-term maintenance into the total cost comparison from the start.
Roof decisions carry real weight in multi-dwelling home projects, too. Connected structures need to look cohesive and function reliably over many years. NSW Fair Trading also provides guidance on home building standards and licensed contractor requirements across all roof types.
Frequently Asked Questions
What Is the Most Common Roof Type in Australia?
Hip roofs and gable roofs are the two most widespread styles in Australian residential construction. Hip roofs dominate in Queensland and cyclone-rated regions. Gable roofs are more common across southern states and high-rainfall areas.
Is Colorbond or Tile Better for an Australian Home?
Both materials perform well and suit different situations. Colorbond is lighter, requires less maintenance, and delivers better thermal performance with its reflective coatings. Tiles offer better sound insulation and are well-suited to traditional home aesthetics. The right choice depends on your roof design, home style, and local climate conditions.
What Is the Minimum Roof Pitch Required in Australia?
The National Construction Code sets minimum pitch requirements for each roofing material. Metal roofing, such as Colorbond, requires a minimum pitch of 2 to 5 degrees, depending on the profile. Tile roofs generally require a minimum of 15 degrees. Your builder or certifier will confirm what applies to your specific site and design.
Can I Change My Roof Type During a Knockdown Rebuild?
Yes. A knockdown rebuild is the ideal time to completely redesign the roof. The new home starts from scratch. You and your builder can choose a roof style that fits the new design and meets current council requirements.
How Does Roof Design Affect Home Energy Efficiency?
Roof design affects heat gain, airflow, and the effectiveness of insulation. Steep pitches with wide eaves shade walls and windows from direct sun. Reflective roofing materials reduce heat absorption through the roof surface. Quality ceiling insulation reduces the load on heating and cooling systems year-round. The YourHome insulation guide covers, in detail, how each climate zone shapes these outcomes.