Free Site Assessment
 02 9629 5200
 Contact Us



 May 05, 2026
 Dual living means two households on one block. In Australia that covers four quite different designs: an attached dual occupancy (a duplex), a detached secondary dwelling (a granny flat), a dual-key home with two residences under one roof, and an integrated design that is legally a single home with two self-contained wings. In Sydney in 2026 the cheapest of those starts around $180,000 all-in and the most expensive runs past $1.8 million, so the first decision is not the floor plan. It is which of the four you are actually building.
That decision sets everything else: which approval pathway you use, whether you can ever sell one half, how much your council charges you, and how long the project takes. This guide walks through the four designs, what each costs in Sydney, what councils require in 2026, and how to work out which one your block and your family actually need.
Before You Choose a Dual Living Design
- Dual living is the lifestyle, dual occupancy is the planning term. A duplex and a dual-key home are dual occupancies. A granny flat is a secondary dwelling. An integrated design is a single dwelling. Councils assess each one differently.
- Since 1 July 2024, dual occupancies have been permitted in R2 low density zones across all of NSW. Blocks that were locked out of a duplex in 2023 are often eligible now, subject to the council’s lot size and frontage standards.
- A granny flat is the fastest, cheapest route. On a lot of at least 450 sqm it can be approved as complying development, capped at 60 sqm of floor area, with no extra parking required. In Sydney budget roughly $180,000 to $260,000 all-in.
- Only a dual occupancy can be split into two titles. A secondary dwelling lot cannot be subdivided, and an integrated design is one home on one title. If selling one half is part of the plan, you need a duplex or dual-key with Torrens or strata subdivision.
- A Sydney duplex costs roughly $1.0 million to $1.8 million to build in 2026, before land, demolition, council contributions and subdivision.
- Council contributions are charged per dwelling. On a duplex in Western Sydney that is $20,000 to $55,000 twice. Many councils reduce or waive them for a secondary dwelling under 60 sqm, so check yours before you compare the two.
In This Guide
- What dual living means, and the four terms councils use
- The four dual living floor plan types compared
- Attached dual occupancy (duplex)
- Detached secondary dwelling (granny flat)
- Dual-key home
- Integrated dual living design
- What a dual living home costs to build in Sydney
- Council considerations in 2026
- Which design suits which situation
- How long each design takes
- Is dual living the right choice for you
- Frequently asked questions
What dual living means, and the four terms councils use
Dual living describes any arrangement where one block of land carries two households with a real degree of independence: their own entrance, their own kitchen, their own bathroom and their own living space. It is a lifestyle description, not a planning category, and that is where most of the confusion starts.
The planning system uses its own words, and the word you use when you approach a council or a builder decides which rules apply.
| Term | What it means | Planning category in NSW | Can it be split into two titles? |
|---|---|---|---|
| Dual occupancy (attached) | Two dwellings on one lot sharing a wall. The everyday word is duplex. | Dual occupancy | Yes, by Torrens or strata subdivision, if the council’s lot size standards are met |
| Dual occupancy (detached) | Two separate dwellings on one lot, both full-sized | Dual occupancy | Yes, as above |
| Secondary dwelling | A smaller self-contained dwelling on the same lot as a principal home. The everyday word is granny flat. | Secondary dwelling under the Housing SEPP | No. The lot cannot be subdivided |
| Dual-key home | Two residences in one building with a shared entry and a lockable internal door | Usually assessed as a dual occupancy | Yes, if approved as a dual occupancy and the standards are met |
| Integrated dual living | One large home with two master suites or a self-contained wing | Single dwelling house | No. It is one home |
The two that get mixed up most are dual occupancy and secondary dwelling. Both put two households on one block, but a secondary dwelling is capped in size, can never be sold separately, and can often be approved in weeks rather than months. A dual occupancy has none of those limits and none of those shortcuts. When you search your council’s controls, search for the planning term, not the marketing one.
Read more: Designing the perfect dual occupancy home in NSW
The four dual living floor plan types compared
The right configuration depends on the block, on how independent the two households need to be, and on what you intend to do with the property in ten years. The table below is the quickest way to narrow it down.
| Design | Best for | Approval pathway | Separate titles | Indicative Sydney cost, 2026 |
|---|---|---|---|---|
| Attached dual occupancy (duplex) | Two equal households, investors, resale flexibility | DA in most cases, CDC on fully compliant blocks | Yes | $1,000,000 to $1,800,000 to build both dwellings |
| Detached secondary dwelling (granny flat) | Ageing parents, adult children, a single rental | CDC on lots of 450 sqm or more | No | $180,000 to $260,000 all-in for 60 sqm |
| Dual-key home | Investors wanting two incomes on a tighter block | DA, as a dual occupancy | Yes, if subdivided | A little below an equivalent side-by-side duplex |
| Integrated dual living | Multi-generational families who want one home | Standard single dwelling DA or CDC | No | Priced as one large home, roughly $2,500 to $4,200 per sqm |
All four costs are indicative Sydney market ranges for budgeting, not Provincial Homes quotes. They move with the block, the finish level and the council, which is why every section below ends with the same advice: get the site assessed before you fall in love with a floor plan.
Attached dual occupancy (duplex)
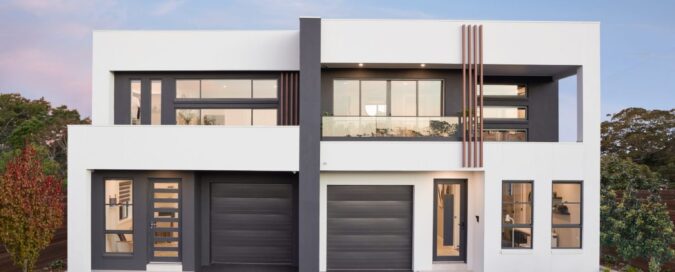
A duplex is two complete dwellings sharing a common wall on one block. Each has its own entrance, kitchen, living area, bedrooms, garage and private open space, and both are typically similar in size and quality.
Side by side is the most common layout, with each dwelling taking half the frontage. On narrower or deeper blocks builders use a front-to-back arrangement, where one dwelling sits behind the other and a shared or separate driveway runs down one side. Corner blocks suit a duplex especially well, because each dwelling can face a different street and read as a standalone home.
This is the most equal of the dual living designs, and it is the only one built for eventual separation. Once subdivided under Torrens title, each half sells like a freestanding house to a buyer pool that includes owner-occupiers as well as investors. That resale flexibility is the main reason a duplex justifies its price over the cheaper options.
The trade-offs are capital and complexity. You are funding two full dwellings at once, the approval is almost always a Development Application rather than complying development, and the party wall needs fire and acoustic separation that a single home does not.
Read more: View our duplex designs in Sydney, NSW

Detached secondary dwelling (granny flat)
A secondary dwelling is a smaller self-contained home on the same lot as the main house, usually at the rear or down one side. It has its own entrance, kitchen, living area and bathroom, and it is the most accessible entry into dual living on both cost and approval.
The rules in NSW are set by the State Environmental Planning Policy (Housing) 2021, and they are more specific than most people expect:
- Permitted in every residential zone, R1 through R5, without needing a change to your council’s local plan.
- Complying development on lots of 450 sqm or more. That means a private certifier can issue a Complying Development Certificate in a matter of weeks, as long as every standard is met exactly. Smaller lots can still apply through a DA.
- Floor area capped at 60 sqm unless your council’s local environmental plan specifically allows more. That is a comfortable two-bedroom home, not a third.
- No additional parking required under the Housing SEPP for the secondary dwelling.
- The lot cannot be subdivided. The granny flat stays on the same title as the main house for as long as it exists.
That last point is the one to weigh carefully. A secondary dwelling is the right answer for a parent, an adult child or a single long-term tenant. It is the wrong answer if the plan is to sell one dwelling later, because that door is closed from the day the certificate is issued.
Site services are the cost that surprises people. The dwelling itself is small and predictable; the sewer, stormwater, water and electrical connections back to the street are not, and a long sewer run through rock can add more than the kitchen costs.
Read more: Granny flat rules in NSW: approvals, block requirements and what you can build
Dual-key home
A dual-key home is a single building containing two independent residences, typically a larger main home and a smaller one- or two-bedroom unit, connected by an internal door that can be locked. From the street it reads as one house. Inside, each residence has its own kitchen, bathroom and living area, and usually its own external entry as well.
Dual-key designs are common in investment-focused builds because they deliver two rental incomes from a footprint closer to one house than two. Sharing a roof, a slab and a set of external walls brings the build cost in a little below an equivalent side-by-side duplex, and the compact footprint suits blocks that would struggle to fit two full dwellings with their own private open space.
In NSW planning terms a dual-key home is assessed as a dual occupancy, so it has to meet the same lot size, frontage and setback standards as a duplex and it usually goes through a DA. The upside of that is it can also be subdivided later, most often by strata, if the standards allow.
The compromise is the shared entry and the smaller second residence. Dual-key suits an investor or a family who want one address. It suits two households who want to feel like neighbours rather than housemates less well.
Integrated dual living design
An integrated dual living design is one large home planned for two households: two master suites with their own ensuites, often a second living area or kitchenette, and enough separation in the plan that each household has a wing rather than a room. Legally it is a single dwelling house.
That single-dwelling status is the whole point. It means none of the dual occupancy standards apply. There is no minimum lot size for a second dwelling, no second set of council contributions, no party wall fire separation, and the approval is a standard house DA or, on a compliant block, a CDC. Where a council’s dual occupancy controls rule a block out, an integrated design usually still works.
It is gaining ground fast among multi-generational families who want to live together rather than side by side. Ageing parents get privacy and a ground-floor suite; the family gets one mortgage, one set of bills and one front door.
The limit is legal, not practical. It is one home on one title. It cannot be subdivided, cannot be let as two dwellings without approval, and at resale it is valued as a large house rather than as two incomes. If the goal is lifestyle, that is fine. If the goal is investment, it is the wrong tool.
Read more: Multi-dwelling homes and projects across Sydney and NSW
What a dual living home costs to build in Sydney
Build costs for dual living vary more than for any single home, because the four designs are different products. The ranges below are indicative Sydney figures for 2026, for budgeting rather than quoting.
| Design | Indicative cost | What that covers | Usually on top |
|---|---|---|---|
| Secondary dwelling, 60 sqm | $180,000 to $260,000 | Construction, site preparation, service connections, approvals, basic external works | Long sewer runs, rock, sloping sites, upgraded finishes |
| Duplex, standard | $1,000,000 to $1,300,000 | Construction of both dwellings on a standard site | Land, demolition, pre-construction costs of $30,000 to $70,000, council contributions of $20,000 to $55,000 per dwelling, subdivision of $30,000 to $60,000, external works |
| Duplex, mid-range architectural | $1,300,000 to $1,800,000 | Tailored layouts, upgraded kitchens and bathrooms, better energy performance | As above |
| Duplex, luxury or custom | $1,800,000 to $2,500,000+ | Bespoke architecture, premium finishes throughout, pool or basement | As above |
| Dual-key home | A little below an equivalent duplex | Shared roof, slab and external walls reduce the structure cost | Same as a duplex, assessed as a dual occupancy |
| Integrated dual living | $2,500 to $4,200 per sqm | Priced as one large home; a 300 sqm design lands roughly $750,000 to $1,260,000 | Land, demolition, pre-construction, standard single-dwelling contributions |
The four cost drivers that apply to every design
1. Floor plan choice. A secondary dwelling is small and simple. A duplex is two complete homes. Even at a similar rate per square metre, the total is a different order of magnitude, and the approval and contribution costs scale with it.
2. Site conditions. Slope, reactive clay, rock, retaining walls and tight access add cost to every design, but they hurt a two-dwelling project twice. A flat, well-serviced block with good access is always the cheapest starting point, and a geotechnical report before you commit is the only real protection against a five-figure surprise.
3. Service connections. Two dwellings need separate water, electricity, sewer and stormwater. On a duplex that often means an upgraded electrical supply, a second water meter and a new sewer junction. On a granny flat the sewer run alone is the single biggest variable.
4. Finish level. Standard inclusions in two dwellings cost considerably less than stone benchtops, premium appliances and custom joinery in two dwellings. Every upgrade is bought twice.
Read more: How much it costs to build a duplex in Sydney
Council considerations in 2026
This is the part of dual living that changed most, and if you last looked into it before mid 2024 your information is out of date.
Zoning: what changed
Under Stage 1 of the NSW Low and Mid-Rise Housing Policy, which commenced on 1 July 2024, dual occupancies and semi-detached homes became permitted in R2 low density residential zones across all of NSW. Before that, whether you could build a duplex depended entirely on your council’s local environmental plan, and many councils simply prohibited them in R2. Stage 2 commenced on 28 February 2025 and introduced further controls encouraging dual occupancies, terraces, townhouses and apartments in low and mid-rise housing areas near town centres and transport.
Secondary dwellings were already permitted in all residential zones under the Housing SEPP, so the change matters most for duplexes and dual-key homes. A block that was zoned out of a duplex in 2023 is frequently eligible today.
Development standards you still have to meet
Permissibility is the first hurdle, not the last. The standards vary by council and they are where most dual occupancy proposals succeed or fail:
- Minimum lot size for a dual occupancy, commonly 450 sqm to 600 sqm across Sydney councils, with some requiring more
- Minimum lot size per lot after subdivision, commonly 225 sqm to 300 sqm, which decides whether Torrens title is possible
- Minimum frontage, which can rule out a narrow block even when the area is sufficient
- Setbacks, height, landscaped area and private open space for each dwelling
- Heritage conservation area controls, which can override the general permissibility
- Flood, bushfire and acid sulfate soil overlays
- Developer covenants in newer estates, which can prohibit secondary dwellings or dual occupancies regardless of what the council allows. These bind you legally, so check the title before you design.
DA or CDC
| Development Application (DA) | Complying Development Certificate (CDC) | |
|---|---|---|
| Assessment | Merit based, assessed by council | Prescriptive, assessed by council or a private certifier |
| Typical timeframe | 60 to 120 days depending on council | 10 to 20 days |
| Flexibility | Variations can be argued | Every standard must be met exactly |
| Most likely for | Duplexes and dual-key homes on most Sydney blocks | Secondary dwellings on lots of 450 sqm or more; integrated designs on clean, compliant blocks |
Council contributions
Section 7.11 and 7.12 contributions are charged per dwelling, and they vary enormously between councils. Across Western Sydney in 2026 they have been running roughly $20,000 to $55,000 per dwelling, so a duplex pays them twice. Many councils apply a reduced rate or an exemption to secondary dwellings under 60 sqm, and an integrated design attracts standard single-dwelling contributions only. This is one of the biggest hidden differences between the four designs, and it is worth a phone call to your council before you compare them.
Title
If selling one dwelling separately is part of the plan, the design has to be a dual occupancy and the block has to meet the subdivision standards. Torrens title gives each half its own lot and the strongest resale; it costs roughly $30,000 to $60,000 and needs each resulting lot to meet the council’s minimum. Strata title divides the building rather than the land, works where Torrens does not, and brings ongoing levies. Secondary dwellings and integrated designs stay on one title.
A pre-application meeting with your council is the single most useful hour you can spend before paying for design work. Most Sydney councils offer one.
Read more: Sydney duplex regulations: a guide for potential duplex builders
Which design suits which situation
| If your situation is | Consider | Why |
|---|---|---|
| Ageing parents moving in, block of 450 sqm or more | Secondary dwelling | Fastest approval, lowest cost, real independence, no subdivision needed |
| Ageing parents, block under 450 sqm or a restrictive council | Integrated dual living | Assessed as one home, so dual occupancy standards do not apply |
| Adult children who want independence nearby | Secondary dwelling or dual-key | Own entrance and kitchen; dual-key if they may later want a separate title |
| Investor wanting two rental incomes | Duplex, or dual-key on a tighter block | Two full dwellings, two leases, and the option to subdivide and sell |
| Live in one, sell the other to pay down the build | Duplex with Torrens subdivision | The only design where each half sells to the full buyer pool |
| Knockdown rebuild on a large established block | Duplex | Land is already owned, and two dwellings change what the block produces |
| Large family who want one home, not two | Integrated dual living | Privacy through the plan, one mortgage, one set of bills |
Read more: How much does a knockdown rebuild cost
How long each design takes
| Design | Approval | Construction | End to end |
|---|---|---|---|
| Secondary dwelling by CDC | 2 to 6 weeks | 3 to 5 months | 5 to 8 months |
| Integrated dual living | 1 to 4 months | 7 to 12 months | 10 to 18 months |
| Dual-key home | 2 to 4 months by DA | 8 to 12 months | 12 to 20 months |
| Duplex | 2 to 4 months by DA, under 1 month by CDC | 9 to 14 months | 14 to 24 months |
The front half of the timeline is where projects slip. A design that is tested against the council’s controls before lodgement avoids the request for additional information that adds three months to a DA. Material lead times are still worth planning around, with standard window and door packages running 8 to 12 weeks and custom sizes 16 weeks or more.
Read more: Our 10-step process from choosing a home to construction completion
Is dual living the right choice for you
Dual living suits some situations very well and is a poor fit for others, and it is worth being honest about which one you are in.
Where it works
- Supporting ageing parents while both households keep their own front door.
- Adult children who want independence without moving far.
- Rental income from a block you already own, without buying a second property.
- Knockdown rebuilds on established blocks large enough for two dwellings, in suburbs where land is the most expensive line in any build.
- Future flexibility. A granny flat that starts as a rental becomes a parent’s home; a duplex that starts as two rentals becomes one home and one sale.
- Resale appeal. Dual living properties attract investors, multi-generational families and buyers looking for income potential, a wider pool than a single home.
Where it does not
- Small blocks. Under 450 sqm most of the options fall away, and an integrated design may be the only one left.
- Restrictive councils or covenants. Permissibility under state policy does not help if the council’s standards or an estate covenant rule the block out.
- Higher upfront capital. Two dwellings are funded at once, and lenders treat dual occupancy construction more cautiously than a single home loan.
- Concentration risk. Both dwellings sit on one street, in one suburb, exposed to one local market.
- Approval fatigue. If the process adds more stress than the outcome is worth, an integrated design often achieves the lifestyle goal with far less friction.
Dual living is not a shortcut to a cheap second property. It is a way to get two households out of one block, and it only works when the block, the council controls and the budget line up.
Read more: Why a duplex could be your perfect investment property
Frequently asked questions
What is the difference between dual living and dual occupancy?
Dual living is the lifestyle term for two households on one block. Dual occupancy is the NSW planning term for two dwellings on one lot, which covers duplexes and dual-key homes. A granny flat is a secondary dwelling, a separate category with its own rules, and an integrated design is legally a single dwelling. The distinction matters because each category has a different approval pathway, different council standards and different rules about whether the property can ever be split.
Does every council allow dual occupancy?
Since 1 July 2024, dual occupancies have been permitted in R2 low density residential zones across all of NSW under the Low and Mid-Rise Housing Policy, so permissibility is no longer the barrier it was. Your block still has to meet the council’s minimum lot size, frontage, setback and landscaped area standards, and heritage, flood or bushfire overlays and estate covenants can still rule a site out. A pre-application meeting with the council or a free site assessment from an experienced builder is the reliable way to find out.
What is the cheapest way to build a dual living home?
A detached secondary dwelling is the cheapest and fastest option. In Sydney a two-bedroom 60 sqm granny flat runs roughly $180,000 to $260,000 all-in, it can be approved as complying development on a lot of 450 sqm or more, and it needs no extra parking. The trade-off is that the lot can never be subdivided, so it suits family use or a single rental rather than a future sale.
How big can a granny flat be in NSW?
Under the Housing SEPP a secondary dwelling is capped at 60 square metres of floor area unless the council’s local environmental plan specifically permits more. That is enough for two bedrooms, an open living and kitchen area and a bathroom. Attached garages, carports and verandahs are generally measured separately from that cap, but check with your certifier before you design to the limit.
Can I sell one dwelling and keep the other?
Only if the design is a dual occupancy and the block meets the council’s subdivision standards. A duplex or dual-key home can be split by Torrens title, which gives each half its own lot and the strongest resale, or by strata title where the block cannot meet the Torrens minimums. A secondary dwelling lot cannot be subdivided, and an integrated design is one home on one title, so neither can be sold in halves.
How long does it take to build a dual living home?
It depends on the design. A granny flat by complying development can be finished in five to eight months end to end. An integrated design runs ten to eighteen months. A duplex through a DA takes fourteen to twenty-four months from first design meeting to handover of both dwellings, with construction itself taking nine to fourteen of those.
Do council contributions apply to a granny flat?
It varies by council. Section 7.11 and 7.12 contributions are charged per dwelling, and many Sydney councils apply a reduced rate or an exemption to secondary dwellings under 60 sqm, while a duplex pays the full rate on both dwellings. Because the difference can run to tens of thousands of dollars, confirm your own council’s contributions plan before comparing a granny flat with a duplex on the same block.
Find Out What Your Block Can Actually Build
Every figure in this guide is a range, and the only way to turn a range into a real budget is to look at your specific site: its zoning, its lot size and frontage, its soil and slope, and what your council will approve on it.
Provincial Homes has been building across Sydney and NSW for more than 35 years, holds Builder’s Licence 5685C and backs every home with a 30-Year Structural Guarantee. We build every one of the four designs in this guide: duplex designs for the blocks Sydney actually has, a granny flat range from two to three bedrooms, and multi-dwelling projects across Sydney, the Central Coast, the Hawkesbury, the Blue Mountains and Wollondilly.
Book a free site assessment and we will tell you which of the four designs your block can take, what it is likely to cost, and which approval pathway applies before you spend a dollar on plans. You can also contact our team to talk through your block, or visit a display home to walk through the finishes in person.