Free Site Assessment
 02 9629 5200
 Contact Us




What Are Popular Build Styles in Sydney for Modern Living Spaces?
 July 23, 2026
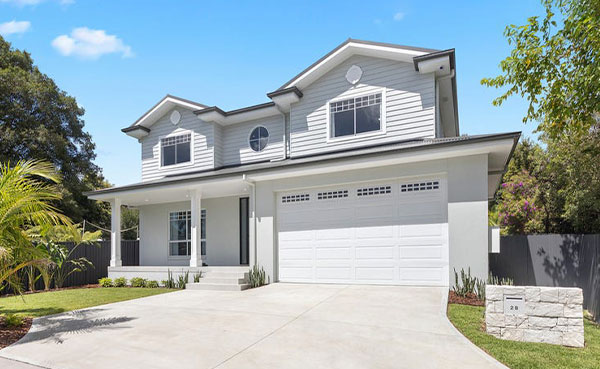
Popular build styles in Sydney include contemporary homes, single-storey designs, duplex homes, double-storey residences, and custom-built houses that balance liveability with energy efficiency. Each style suits different land sizes, household structures, and long-term goals. Choosing the right one early keeps the project on budget and avoids costly design changes down the track.
Key Takeaways
- Popular build styles in Sydney range from contemporary and single-storey homes to duplexes and custom designs, with each option suited to different blocks, family stages, and investment goals.
- Sydney’s housing direction is shifting toward greater diversity of low- and mid-rise buildings, with government-backed design programs raising the standard for quality across new residential buildings.
- The features that define well-performing modern Sydney homes include open-plan layouts, natural light, energy efficiency, practical storage, and strong indoor-outdoor connections.
- Selecting the right build style starts with understanding the block, the household’s current and future needs, and the local council requirements before committing to any design direction.
Why Are Modern Build Styles in Sydney Becoming More Popular?
Sydney’s housing market has changed significantly over the past decade. Rising land values, smaller block sizes in established suburbs, and a shift in how people actually use their homes have pushed homeowners toward more deliberate design decisions.
Remote and hybrid work reshaped what households need from their floor plans. A dedicated study, a quiet rear room, or a separate entry has become a practical requirement rather than a luxury for many Sydney families. Growing households also want spaces that serve multiple purposes without feeling boxed in.
Planning policy has reinforced this direction. The NSW Government planning programs released a series of pre-approved residential designs for low-rise and mid-rise housing to lift design quality across NSW. The state government followed this with steps to reduce planning delays for quality-approved housing typologies, making it easier for homeowners to access well-designed homes without prolonged approval timelines.
The outcome of this policy shift is a market that actively rewards good design. Homeowners are more informed about their options, councils are more structured in their approvals, and builders are expected to deliver homes that perform well across comfort, efficiency, and long-term use.
Which Build Styles in Sydney Offer the Best Balance of Style and Functionality?
Different build styles suit different lifestyles, blocks, and budgets. Sydney’s housing diversity reflects that. Some homeowners prioritise street appeal. Others focus on maximising a compact site. Most want both, and the styles available today are better equipped to deliver that balance than at any point in recent history.
How Australian residential design adapted over generations to climate, land patterns, and household needs shows a consistent pattern: the styles that lasted are the ones that worked with local conditions rather than against them. That same logic applies to Sydney homes being built today.
The most requested residential build styles across Greater Sydney are:
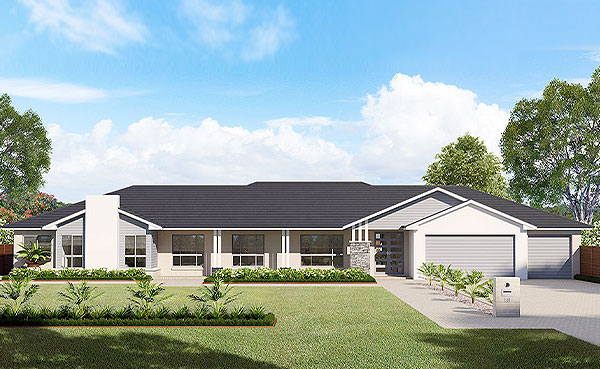
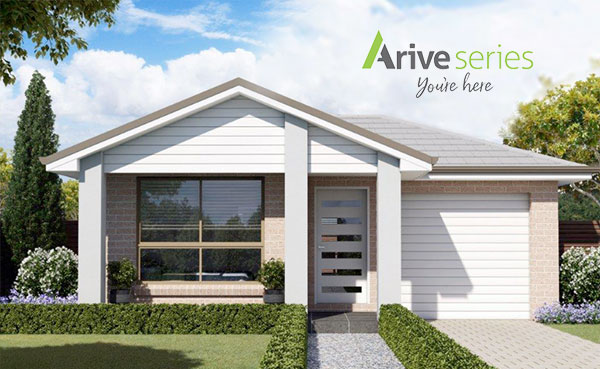
- Contemporary homes use clean lines, open spaces, and low-maintenance finishes. They suit a wide range of block sizes and work well in both established and newer suburbs.
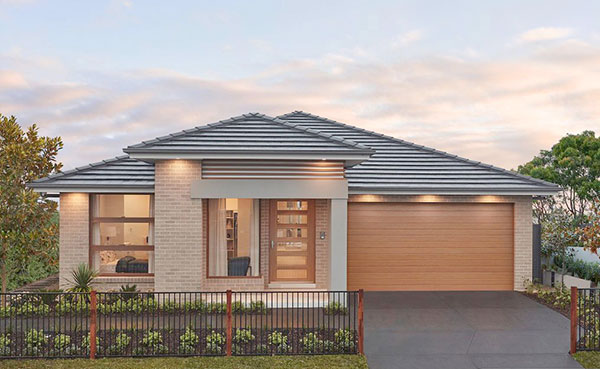
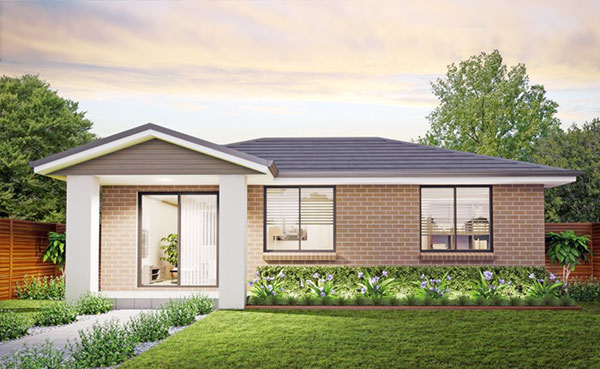
- Single-storey home designs appeal to families with young children and to homeowners planning ahead for accessibility. The floor plan spreads across the block, and the room flow feels natural without stairs.
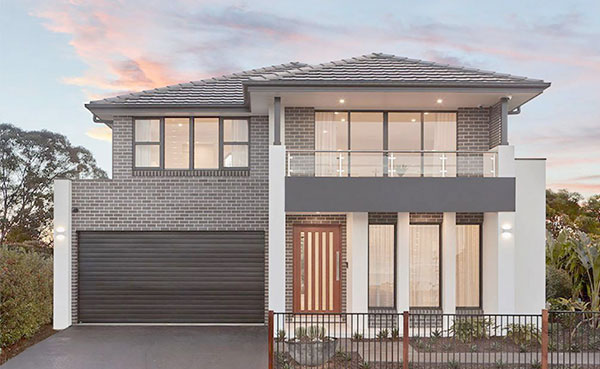
- Double-storey homes preserve more outdoor space while achieving generous internal areas. They suit medium to large blocks and families who want clear separation between living and sleeping zones.
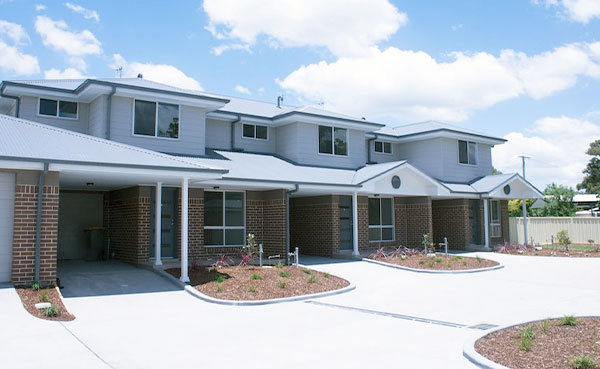
- Duplex homes make efficient use of land. Investors, multi-generational families, and owners who want rental income from their property consistently favour this style.
- Coastal-inspired homes remain popular in Sydney’s northern and eastern suburbs. Natural materials, elevated outlooks, and strong connections to outdoor areas define this style.
- Custom-designed homes combine elements from multiple styles. They suit homeowners with a specific vision that standard designs cannot achieve.
Many homeowners begin with a preferred style and adjust once they understand their block constraints, council requirements, and what fits within their budget. That process is where builder involvement from the outset makes a real difference.
How Do Contemporary Build Styles in Sydney Suit Modern Lifestyles?
Contemporary architecture remains one of the most requested styles in Sydney. It adapts well to how families actually live, rather than forcing people into fixed-room arrangements that belong to an earlier era.
Open-Plan Living and Natural Light
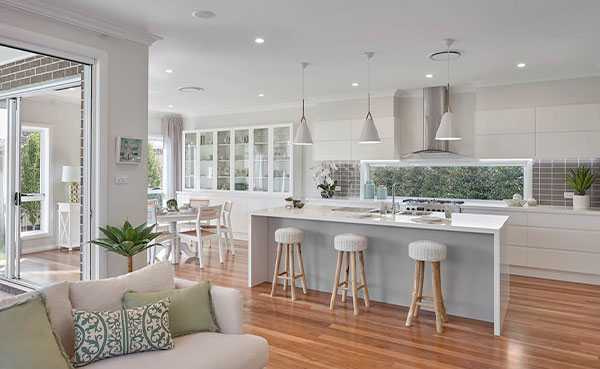
Contemporary homes remove the wall barriers between the kitchen, dining, and living areas. This makes smaller footprints feel larger and keeps the home connected as a shared social space. Large windows and glazed doors pull natural light deep into the floor plan.
How site-responsive design principles shaped Sydney’s regional modern movement points to a consistent focus on sun orientation and natural ventilation. Good contemporary homes continue that tradition. They respond to the block’s conditions rather than ignoring them, which improves both comfort and energy performance.
Flexible Spaces and Everyday Function
Contemporary design handles changing family needs better than more rigid styles. A room built as a home office can be converted into a guest bedroom or a teenager’s study without a renovation. Multi-purpose zones near the entry or laundry handle the practical reality of daily household movement.
This flexibility has become a stronger selling point as families spend more time at home across a wider range of activities. The demand for adaptable residential spaces in response to shifting household patterns has been noted consistently across Sydney’s suburban evolution over recent decades.
Energy Efficiency as a Design Feature
Insulation, glazing, passive solar orientation, and cross-ventilation are built into contemporary homes from the start rather than added as upgrades. Sydney’s climate suits homes that capture winter sun and resist summer heat. These decisions reduce running costs and improve daily comfort year-round.
What Features Define the Most Popular Build Styles in Sydney?
Across all styles, the homes that hold their value and liveability in Sydney share a consistent set of qualities. These are not passing trends. They are practical features that improve how a home performs day to day, regardless of the exterior architectural style.
How post-war and modernist residential design in Australia developed across the 20th century shows that the enduring homes were always planned around daily use. Street appeal mattered, but it followed from quality planning rather than being applied on top of a poor layout.
The same pattern holds for homes built today. The features that consistently define well-performing Sydney homes include:
- Functional floor plans with clear, logical paths between rooms
- Multi-purpose living areas that adapt to different daily uses without requiring renovation
- Energy-efficient design that works with Sydney’s climate through orientation, insulation, and ventilation
- Practical storage is integrated into the layout from the start rather than added after the fact
- Outdoor entertaining spaces connected naturally to internal living areas
- Strong street appeal that reflects the character of the surrounding neighbourhood
- Natural light reaches the main living areas for most of the day
How the Sydney Modern movement prioritised formal simplicity alongside intelligent planning is worth noting because it explains why the most enduring residential architecture in the city combined both. Contemporary Sydney homes carry that same principle forward.
For homeowners building on larger or semi-rural blocks, acreage home designs apply these same principles at a different scale, with greater room to respond to landscape, outlook, and orientation.
How Do Single-Storey, Duplex, and Custom Homes Compare?
Choosing between build types often comes down to land size, budget, and household structure. Each option has clear advantages and real limitations worth knowing before committing to a design direction.
| Build Style | Best For | Advantages | Considerations |
| Single-Storey Home | Families prioritising accessibility and easy movement | Open flow, family-friendly layout, long-term accessibility | Requires a wider block footprint |
| Duplex Home | Investors and multi-generational families | Maximises land use, income potential, and housing flexibility | Subject to council zoning and development conditions |
| Double-Storey Home | Growing families on medium blocks | More floor area without losing outdoor space | Stairs require planning for long-term accessibility |
| Custom Home | Homeowners with specific design or site requirements | Fully resolved layouts and personalised finishes | Longer design and planning approval timeline |
Duplex developments have become particularly attractive across Sydney as land values continue to climb. A well-designed duplex delivers two separate dwellings on a single block, which suits both multi-generational living and investment strategies. The practical detail behind cost considerations and land requirements for duplex builds in Sydney outlines how planning approvals, construction costs, and site conditions interact.
For homeowners comparing single and double-storey options, the factors that drive the decision go well beyond personal preference. The full comparison between single-storey and double-storey homes covers block size, family structure, budget, and what suits each household stage.
Multi-dwelling home designs are worth considering for larger blocks where land subdivision or secondary dwellings are viable. Industrial-style homes are also gaining ground as a distinct residential direction, particularly on larger sites or in inner-urban locations where raw material palettes work with the surrounding streetscape.
How Do You Choose the Right Build Style for Your Sydney Home?
The right build style does not come from browsing a catalogue. It comes from understanding the block, the household, and the long-term plan before any design direction is locked in.
Start With the Land
Block width, depth, orientation, slope, and any easements determine what is genuinely buildable before preference enters the picture. A 10-metre-wide block rules out certain single-storey layouts. A rear lane opens options for secondary dwellings. A north-facing rear yard changes how the floor plan should be oriented to capture winter sun.
How early Australian homes adapted imported architectural styles to suit local climate and land conditions is a reminder that the land always shapes the design. Sydney’s building conditions are specific, and designs that ignore them cost more to run and feel less comfortable to live in.
The historical evolution of architectural styles across Australian housing periods reinforces this point. Every style that endured in the Australian context was modified to suit the climate, block, and household rather than imported wholesale from overseas influences.
Consider the Full Household Picture
Family size is the obvious factor, but not the only one. Multi-generational households often benefit from a design that includes a granny flat or a semi-independent zone within the main home. Households with younger children typically prioritise visual connection between the kitchen and outdoor play areas. Homeowners planning further ahead may want to build with long-term accessibility in mind from day one.
The decisions that carry the most weight at this stage include:
- The number of bedrooms and bathrooms needed now and in five years
- Whether a dedicated home office or study is a functional requirement for the household
- How much outdoor space the family actually uses day to day
- The degree of privacy required from neighbouring properties
- The construction budget and any plans for future extensions
Work With an Experienced Builder Early
How Sydney’s terrace, cottage, and streetscape building types evolved through the 19th and 20th centuries shows that the homes built to last were the ones planned with care from the start. The same principle applies now. Getting a builder involved in the early design stage helps flag site constraints, council conditions, and cost implications before they become expensive problems.
Practical advice for designing a custom home helps clarify what is achievable within a given budget and timeframe. The custom home building process works best when the builder’s input shapes the brief from the beginning, rather than being applied to a design drafted without site knowledge.
Sydney’s housing future continues to move toward design diversity, smarter land use, and higher performance across energy, comfort, and flexibility. Homeowners who invest time in the right building style decision early on end up with homes that work well for decades rather than just the first few years. A free site assessment is a practical first step toward making that decision from an informed position.
Sources
- National Trust of Australia, Australian Housing Styles, a publication covering residential design periods and style evolution across Australia — https://www.nationaltrust.org.au/publications/australian-housing-styles/
- National Trust of Australia, 20th Century Architecture PDF, covering post-war, modernist, and organic residential design references in Australia — https://www.nationaltrust.org.au/wp-content/uploads/2022/01/20th-Century-Architecture.pdf
- NSW Planning, Future Face of Sydney Revealed: Pattern Book Designs Released, covering low-rise and mid-rise design trends shaping future Sydney housing — https://www.planning.nsw.gov.au/government-architect-nsw/housing-design/nsw-housing-pattern-book
- NSW Government, Minns Government to Fast-Track Top-Quality Building Designs, outlining policy context for pre-approved residential housing designs — https://www.nsw.gov.au/media-releases/minns-government-to-fast-track-top-quality-building-designs
- NSW Government, Pattern Book Design Competition media release, covering government-backed design thinking for modern housing diversity — https://www.nsw.gov.au/media-releases/pattern-book-design-competition
- NSW Planning Portal, Government Architect NSW Research and Case Studies, covering Sydney housing typologies, design quality, and planning context — https://www.planning.nsw.gov.au/government-architect-nsw/research-and-case-studies
- City of Sydney News, Back to the Future: Modern Movement Legacy to Be Preserved, covering Sydney’s modern movement architecture including international, brutalist, and Sydney School styles — https://news.cityofsydney.nsw.gov.au/articles/back-to-the-future-modern-movement-legacy-to-be-preserved
- Northern Beaches Council, Modern Architecture Heritage Study, covering Sydney regional architecture and site-responsive design principles — https://yoursay.northernbeaches.nsw.gov.au/modern-architecture-heritage-study
- National Library of Australia via Trove, Early Australian House Designs, examining how Australian homes adapted to climate and local conditions — https://trove.nla.gov.au/blog/2024/12/16/early-australian-house-designs
- Heritage Tasmania, Australia’s Architectural Styles, covering broad Australian style history including modern and post-war residential influences — https://heritage.tas.gov.au/useful-resources/education-resources-for-schools/architectural-styles
- Glebe Society, Building Types, covering Sydney terrace, cottage, and heritage streetscape references — https://glebesociety.org.au/buildings/
- Hunters Hill Trust, Evolving Architecture, covering style evolution in Sydney suburbs and materials and form references — https://greenbook.huntershilltrust.org.au/evolving-architecture/
Frequently Asked Questions
What are the most popular build styles in Sydney for modern homes?
Contemporary homes, single-storey designs, duplex homes, double-storey residences, and custom-built homes are the most commonly requested styles across Sydney. Each suits different block sizes, family structures, and budgets. Most modern Sydney homes share core features such as open-plan living, natural light, energy-efficient design, and practical outdoor connections, regardless of their style category.
Why are contemporary building styles popular in Sydney?
Contemporary homes suit Sydney because they adapt well to the city’s climate, block sizes, and lifestyle patterns. Clean lines, flexible layouts, large windows, and strong indoor-outdoor connections align with how Sydney families use their homes daily. They also tend to hold their appeal over time, which supports long-term property value.
Which build style is best for small blocks in Sydney?
Duplex homes and compact contemporary designs work well on smaller Sydney blocks. Narrow-site designs can maximise a limited footprint while still delivering practical living areas, storage, and outdoor space. The key is working with a builder who understands how to plan efficiently for constrained dimensions without compromising liveability.
Do modern build styles increase property value in Sydney?
Well-designed modern homes attract buyers because they combine functionality, energy performance, and contemporary finishes. Features like flexible layouts, outdoor entertaining zones, and climate-responsive design tend to align with what Sydney buyers actively look for. Property performance depends on many factors, but quality design consistently supports long-term market appeal.
How do I choose the right build style for my Sydney home?
Start with the block. Width, depth, orientation, and zoning rules define what is buildable before any style preference applies. Layer in family size, lifestyle requirements, budget, and any future plans like extended family living. Then assess how different styles perform against those specific factors. Getting a site assessment and consulting with an experienced builder early makes the decision far more grounded.