Free Site Assessment
 02 9629 5200
 Contact Us



Standard Ceiling Height in Australia: Regulations, Options and Design Impact
 May 04, 2026
There is one decision in the new home building process that most people leave too late. It gets overlooked while you’re focused on floor plans and kitchen layouts, and by the time it comes up, the construction documents are nearly ready. That decision is ceiling height.
It shapes how every room feels. It influences your heating and cooling costs. It affects how your home is valued when you eventually sell. And in Australia, it is governed by clear regulations that every new build must meet.
This guide covers what the law requires, your real options, what each choice costs, and how ceiling height affects the design and feel of a finished home.
Australia’s Minimum Ceiling Height Requirements
The NCC, also known as the National Construction Code, is the federal document that establishes minimum building standards for all residential properties in Australia. Ceiling height is one of those standards, and it applies whether you’re building a new home or renovating an existing one.
Habitable rooms must meet a floor-to-ceiling measurement of at least 2.4 metres. This covers any room where occupants spend extended periods, such as living areas, dining rooms, and bedrooms. Rooms outside that category carry a lower minimum of 2.1 metres.
Non-habitable rooms covered by the lower standard include:
- Kitchens
- Bathrooms and laundries
- Hallways and corridors
- Garages
Sloped or raked ceilings come with their own rules. A habitable room with a pitched ceiling must reach 2.4 metres across at least two-thirds of the floor area. The same two-thirds proportion applies in non-habitable rooms, where the 2.1 metre clearance must cover that minimum share of the space. Stairways sit at a separate threshold of 2.0 metres.
Worth knowing before you plan: any room that falls short of the 2.4 metre minimum loses its habitable classification under the code. That change affects how the room is counted in a floor plan, how it appears in a property listing, and how buyers and valuers assess the home.
Why Ceiling Height Is More Than a Regulation
The NCC sets the minimum. What you choose above that minimum is where the real decision lies.
Over the past two decades, the average ceiling height in new Australian homes has shifted upward. Where 2.4 metres was once the norm, 2.7 metres has become the contemporary standard. Buyers have come to expect it, and the market reflects that preference strongly.
Ceiling height does several things that go well beyond the measurements:
- Natural light: Higher ceilings allow for larger windows without sacrificing wall space. More window area brings in more light and makes rooms feel bigger than their floor area suggests.
- Heating and cooling: A room with a greater ceiling height has a larger air volume. In warmer climates, heat rises and sits above the occupied zone. In cooler climates, that larger volume takes more energy to heat. Worth factoring into your energy planning.
- Proportions: Wide, open-plan rooms with low ceilings can feel oppressive, even when the floor area is generous. Ceiling height brings the proportions back into balance.
- Lighting options: Pendant lights, statement fans, and layered lighting all need adequate height to work well. A 2.4 metre ceiling limits your options considerably.
- Resale value: Buyers consistently respond more positively to homes with ceilings of 2.7 metres or higher. It signals quality, even when buyers cannot articulate exactly why.
Your Ceiling Height Options When Building
When you build a new home, you choose from a set of options above the NCC minimum. Each has a different cost and a different effect on the finished space.
2.4 Metres
The legal minimum for habitable rooms. Still used in entry-level and compact designs, where keeping the build cost down is the priority. Functional, but increasingly seen as the baseline rather than the preference.
2.55 Metres
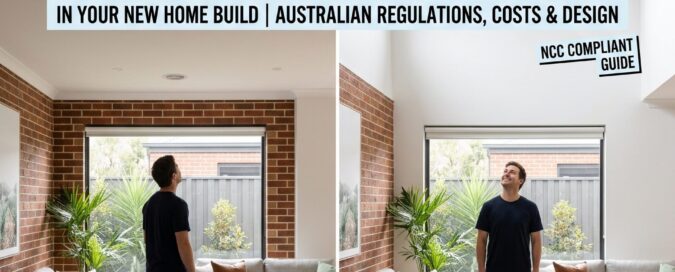
A modest step above the minimum. The extra 150 millimetres makes a noticeable difference in person, and the cost increment is relatively small compared to a full upgrade to 2.7 metres. Many builders describe 2.55 metres as the best-value ceiling height upgrade available. It transforms a room’s feel without a significant increase in budget.
2.7 Metres
The most widely chosen ceiling height in contemporary new builds across Australia. This is where rooms genuinely start to feel open. It suits both single and double-storey homes and works well with a wide range of window and door proportions.
3.0 Metres and Above
The premium option. Often used in statement living areas, high-end custom builds, or alfresco zones where visual impact is the goal. At this height, structural requirements become more significant, and costs rise accordingly.
What It Costs to Raise Your Ceiling Height
Making this decision at the design stage is significantly cheaper than changing it after construction begins.
As a general guide, increasing ceiling height by 300 millimetres adds roughly $6,000 to $7,000 to the build cost. That figure covers additional brickwork, framing, wall lining, and related services. It is a meaningful cost, but compared to the home’s lifetime and resale impact, many owners consider it well worth it.
A few factors influence the total cost of ceiling height upgrades:
1. Whether You Are Raising the Whole Home or Selected Rooms
Upgrading ceiling height across the entire home is more straightforward from a construction standpoint. Raising only certain rooms while keeping others at a lower height creates more complex transitions, which can increase overall costs.
2. Your Roof Design
Some roof configurations accommodate changes in ceiling height more easily than others. A flat or low-pitch roof may limit how high your ceiling can realistically be without significantly affecting the roofline.
3. Your Overall Home Size
In a larger home, the cost of raising the ceiling height applies to a larger wall area. The per-room impact stays similar, but the total cost scales with the size of the build.
4. Two-Storey Considerations
Ceiling height choices on the ground floor of a double-storey home affect the overall height of the building. This has flow-on implications for the roofline, which some councils regulate. It is worth raising with your builder early if you are planning a two-storey design.
If budget is a constraint, a targeted approach works well. Raising the ceiling height in the main living area while keeping bedrooms and service areas at 2.4 or 2.55 metres delivers the greatest visual return for the investment.
Ceiling Types and Their Design Impact
Beyond the height itself, the profile of your ceiling shapes a room’s character. There are several ceiling types used in Australian new builds, and each creates a different atmosphere.
Flat or Square-Set Ceilings
Clean and contemporary. A square-set finish, where the ceiling meets the wall at a sharp right angle without a cornice, reads as modern and works well in open-plan homes. It is the most common choice in new builds today.
Raked or Vaulted Ceilings
The ceiling follows the roof’s pitch, creating a dramatic sense of height without raising the entire structure. Builders use them in living areas to create a feature space. Raked ceilings can also improve cross-ventilation in warmer climates.
Coffered Ceilings
Recessed panels set into the ceiling create a grid-like architectural feature. Builders associate them with more formal or traditional home styles. They add visual weight and substance and work best in larger rooms where the scale supports the detail.
Tray or Bulkhead Ceilings
A central section of the ceiling is raised or recessed to create a layered effect. Use them to define zones in open-plan living areas and to frame feature lighting without changing the ceiling height of the entire room.
Where to Focus Your Ceiling Height Budget
Not every room needs the same height, and a strategic approach lets you get the most from your investment.
Living areas, dining areas, and entries benefit most from ceiling-height upgrades. These are the spaces that form the first impression of your home and where you spend the most time. Raising the ceiling here changes how the entire home feels from the moment you walk in.
Bedrooms are more personal. Some people prefer a generous ceiling height in the bedroom; others find a slightly lower ceiling feels more comfortable and restful for sleeping. There is no single right answer.
Bathrooms and laundries rarely justify a ceiling height upgrade beyond the minimum. These are functional spaces, and the additional spend is unlikely to meaningfully improve your day-to-day experience using them.
Government Considerations for New Builds
It is worth noting that new residential buildings across Australia must also comply with the NCC’s energy efficiency requirements, alongside the height provisions. Ceiling height choices can interact with your home’s thermal performance, particularly in relation to insulation depth, ventilation, and glazing specifications.
Your builder can walk you through how your preferred ceiling heights align with the energy efficiency requirements for your specific site and climate zone. Getting this right at the design stage avoids complications later.
Planning Your Ceiling Heights with Provincial Homes
At Provincial Homes, ceiling height is part of every design conversation we have with clients from the very first consultation. With more than 90 home designs across single-storey, double-storey, acreage, and duplex options, there is genuine flexibility in how your home is configured.
We have been building homes across Sydney and the surrounding regions of NSW for more than 35 years, and we treat every home as if it were our own. That means helping you make decisions that you will be happy with for decades, not just at handover.
If you would like to talk through ceiling height options for your build, get in touch with our team or book a free site assessment today.
Frequently Asked Questions
What Is the Minimum Ceiling Height in Australia?
The minimum ceiling height in Australia for habitable rooms, such as living rooms, dining rooms, and bedrooms, is 2.4 metres. Meanwhile, in non-habitable spaces, including kitchens, bathrooms, laundries, and hallways, the minimum is 2.1 metres. The National Construction Code sets these minimums.
What Is the Most Common Ceiling Height in New Australian Homes?
While 2.4 metres is the legal minimum, 2.7 metres has become the most common ceiling height in new Australian homes. The shift reflects buyer preference for more spacious, airy interiors and the relatively modest cost difference between 2.4 metres and 2.7 metres.
How Much Does It Cost to Raise Ceiling Height When Building?
As a general guide, raising ceiling height by 300 millimetres adds roughly $6,000 to $7,000 to the build cost. This varies depending on the home’s size, roof design, and whether you are raising the ceiling across the whole home or only in certain rooms.
Does Ceiling Height Affect Resale Value?
Yes. Buyers consistently respond positively to homes with higher ceilings, and properties with 2.7 metre ceilings or above tend to present better and attract stronger buyer interest than equivalent homes at the minimum height.