Free Site Assessment
 02 9629 5200
 Contact Us



House Floor Types Explained: Concrete, Timber, Hybrid and More
 May 25, 2026
Your house floor type sets the foundation for everything above it. The choice between concrete, timber or a hybrid system shapes your floor plan. It also affects your build cost and how the home feels each day. Most Australian homes sit on a concrete slab. Some still use suspended timber, while newer builds often blend the two. Each option suits different blocks, climates and budgets. This guide breaks down how each floor type works. We cover where each shines and what to weigh up before signing off on your home design.
Key Takeaways
- Australian builders mostly choose between concrete slab, suspended timber and hybrid floor systems for new homes.
- Your soil class, block slope, climate, and bushfire rating all determine which floor type best suits your site.
- Concrete slabs cost less and suit flat blocks, while timber floors handle slopes, floods and tropical heat better.
- Hybrid floor systems combine slab and suspended timber to handle two-storey homes or split-level designs.
What are the main house floor types used in Australian homes?
Australian homes mostly sit on three core floor systems. Each handles weight, moisture and ground movement in its own way. The right pick depends on your block, your climate and the design you want. Builders today work with these main options.
Here are the four floor systems you will see across most new Aussie homes:
- A concrete slab on the ground sees builders pour reinforced concrete onto prepared soil for flat blocks.
- Suspended timber floors use bearers and joists that sit on stumps or piers above the ground.
- Steel-framed floors replace timber joists with steel members, which suit sloping blocks or wider spans.
- Hybrid floors combine slab and suspended sections, common in two-storey homes or split-level designs.
Some homes also use post-tensioned slabs or precast concrete panels. These suits larger custom homes or specific soil conditions. Builders use plenty of jargon during the build. Our building terms and construction definitions page clears up most of it.
How does a concrete slab floor work?
A concrete slab is a reinforced concrete layer that sits on graded soil. Builders first place a layer of sand, a plastic moisture barrier, and steel reinforcement. Then they pour the concrete to a thickness, usually around 100mm for the floor area. Footings and edge beams sit thicker to support the walls above. The slab cures for several weeks before the walls go up.
The Australian Standard AS 2870 governs how slabs perform on different soil sites. Sites range from Class A (stable rock or sand) through to Class P (problem sites). Reactive clay sites in Sydney are often classified as Class M or H. These need stiffened slab designs. Geoscience Australia’s national soil maps show how reactive clays spread across Greater Sydney.
What is a biax pod slab?
A Biax pod slab is an eco-friendly alternative to traditional polystyrene (EPS) waffle pod slabs used in residential construction. Instead of using foam blocks, the system uses interlocking, recycled-plastic pods. Concrete is poured around and over these pods to form a highly rigid, reinforced grid.
Biax pods are proudly Australian-made and owned and are manufactured in Sydney, Australia. This method of construction is becoming very popular for new home construction.
When does a stiffened raft slab make sense?
A stiffened raft slab uses deeper internal beams to handle ground movement. Reactive clay soils swell when wet and shrink when dry. This cycle can cause a basic slab to crack. The deeper beams stiffen the slab, keeping it rigid through these soil changes.
Sydney builders often pick this option for clay-rich sites in the Hills District or western suburbs. Your soil report tells you which soil class your block falls into. From there, your engineer designs the slab to match. This step is common in custom home builds.
When should you choose a suspended timber floor?
A suspended timber floor lifts the home off the ground, supported by stumps or piers. This option suits sloping blocks where excavation costs would balloon. It also works well in flood-prone areas and tropical zones where airflow matters.
Hardwood and engineered timber both do the job. Hardwood handles moisture better in humid regions. Engineered joists span longer distances and generate fewer offcuts during construction. Forest and Wood Products Australia tracks performance data for both options.
How do bearers and joists support the floor?
Bearers run as the main horizontal beams across the stumps. Joists then sit perpendicular to the bearers at closer spacing. Flooring goes on top, either as particleboard sheets or solid timber boards.
The whole system sits above ground level, leaving a crawl space below. This space allows for plumbing access and drainage runs. It also lets you add wiring later without ripping up the floor. For acreage home designs, this access becomes a real advantage.
What about elevated timber floors in tropical zones?
Tropical and flood-prone regions often use highly elevated timber floors. The home sits a metre or more above the ground on tall piers or steel posts. This raises living areas above flood levels and keeps termites visible during inspections.
Northern New South Wales and parts of the Sunshine Coast still favour this style. The crawl space underneath can be used for storage, parking, or a covered outdoor area.
What is a hybrid floor system?
A hybrid floor system mixes a concrete slab on the ground with suspended timber elsewhere. The most common version uses a slab for the ground floor and timber for the upper level. Builders also use hybrids on split-level homes or sites with steep gradients.
This approach plays to the strengths of each material. The slab gives you thermal mass and durability downstairs. The timber upper floor stays lighter and easier to penetrate for ducting and services. Hybrids often suit acreage homes where blocks slope or step down a hill. They also feature in modern double-storey home designs across Sydney’s larger suburbs.
Which floor type suits your block and climate?
Your site conditions narrow the choice down quickly. Soil type, slope, climate and bushfire rating all play a role. Use this table as a starting point when you talk to your builder.
| Site condition | Best floor type | Why it works |
| Flat block, stable soil | Concrete slab on the ground | Cost-effective and fast to build |
| Reactive clay soil | Stiffened raft slab | Handles soil shrinkage and swelling cycles |
| Sloping block | Suspended timber or steel | Less excavation needed |
| Flood-prone area | Elevated timber floor | Lifts living areas above flood levels |
| Tropical climate | Suspended timber | Encourages airflow underneath |
| Bushfire (BAL) zone | Concrete slab | Better fire resistance at ground level |
Always start with a soil test and a contour survey. These two reports tell your engineer how your block will move and drain. From there, your builder can match the floor type to your site. The Australian Government’s Your Home guide also covers passive solar design and floor mass in detail.
How does floor plan design affect the floor type you need?
Your floor plan shape and footprint feed back into the floor type decision. Wide-open-plan living areas require joists or slab edges that span longer distances. Two-storey designs introduce upper-floor support, which best suspends timber. Split-level designs almost always need a hybrid approach.
Builders look at room sizes, span lengths and load points first. Then they lock in the slab or framing layout. The earlier you finalise the layout, the cleaner your engineering decisions become. Our house layout guide walks through the basics. The choice between single-storey and double-storey homes also shapes your floor system. Lock this choice in before you break ground.
What does each floor type cost to build in Australia?
Cost varies by site, soil and the size of your build. The figures below give you a rough guide for new Sydney builds in 2025. Always get a fixed-price quote from your builder before you commit.
Here is a typical cost range you will see for each option:
- A standard concrete slab on ground costs $80 to $130 per square metre, depending on soil class.
- Biax pod slabs cost $110 to $160 per square metre, with savings on concrete offsetting pod costs.
- Stiffened raft slabs for reactive sites start at $140 to $240 per square metre.
- Suspended timber floors run $170 to $340 per square metre, with stumps and bearers driving the cost.
- Hybrid floor systems carry a blended cost based on the slab-to-timber split.
These figures don’t include site preparation, excavation or final flooring finishes. Our breakdown of the cost to build a house in Australia provides a broader perspective. Estimates also shift based on the materials needed for your house and the finish you choose upstairs.
What should you discuss with your builder before choosing a floor type?
The right floor type comes from a clear conversation between you and your builder. Bring your soil test, your contour survey and your wish list. Then walk through these key prompts together.
Use these prompts to keep the chat practical:
- Ask the engineer about the soil class and the slab type they recommend for your block.
- Walk through how your design affects the floor system, especially upstairs or for split levels.
- Cover the standard waterproofing and termite protection that comes with each option.
- Talk through long-term maintenance and resale impact for each floor type.
- Request examples of past projects on similar blocks with the same floor system.
Energy performance also enters this chat. Concrete slabs act as thermal mass, holding heat well. The Your Home guide highlights this benefit for passive solar design. Timber floors lose less heat with proper underfloor insulation. For sustainable house design ideas, the trade-off is worth a deeper chat.
If you plan a knockdown rebuild, the old floor system rarely dictates the new one. Cleared sites usually go back to a fresh concrete slab. Older suspended floors often hide rotted bearers, sagging stumps or termite damage. A fresh soil test will pick up these issues.
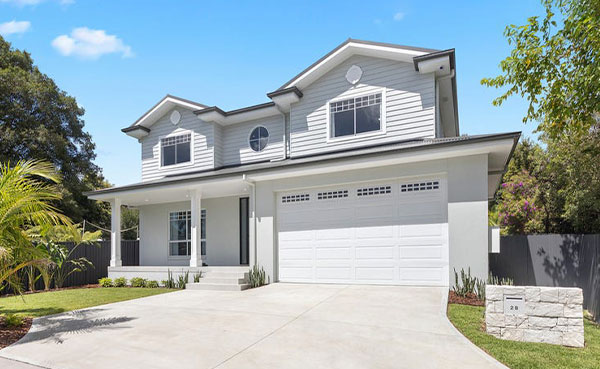
The Hampton’s style of many Provincial Homes builds works on slab or hybrid systems. Browse our broader home design range for inspiration. Each floor type carries through to the finished space in different ways.
FAQs
Does a concrete slab make the home cold in winter?
A bare concrete slab does feel cold underfoot in winter. Carpet, polished timber overlay or hydronic in-slab heating fixes the issue. Many Sydney homes also use slab insulation to soften the temperature swing.
Can I add a second storey to a home built on a concrete slab?
Yes, in most cases. Your slab and footings need to support the extra load from an upper floor. An engineer will assess your existing slab class and design the upper-level frame to suit. Starting with a double-storey home design from the outset makes this easier and cheaper.
How long does a concrete slab take to cure before building can continue?
A standard slab needs around 28 days to reach full strength. Frame and brickwork can usually start after 7 to 14 days. The exact timing depends on the weather and slab thickness. Your builder will plan around this in the build schedule.
Does suspended timber flooring squeak or move over time?
Quality timber floors stay quiet for decades with the right installation. Squeaks usually point to loose joists, dried-out fixings or moisture changes. Regular inspections and proper subfloor ventilation keep movement to a minimum.
Which floor type works best for a knockdown rebuild project?
It depends on the existing site and the new design. Many knockdown rebuild projects switch from old timber stumps to a modern concrete slab. A fresh soil test on the cleared site tells your builder which slab design suits the block.