Free Site Assessment
 02 9629 5200
 Contact Us


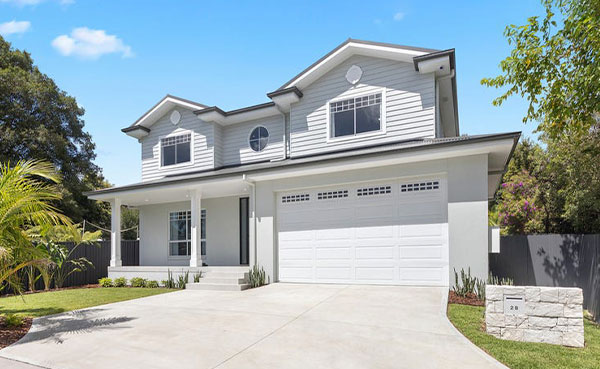
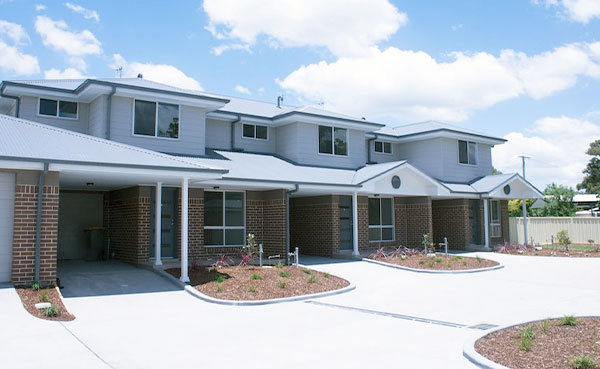
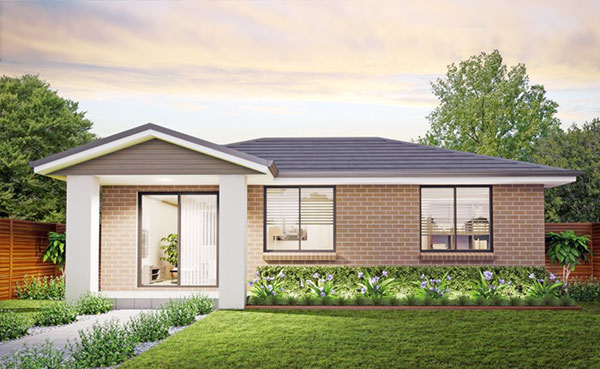
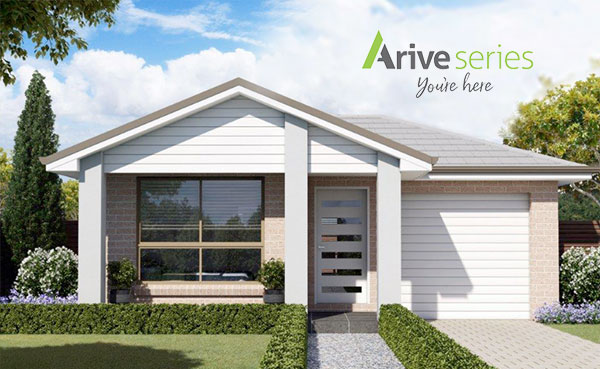


What Can You Build on a Corner Block? Duplex and Home Design Ideas for Sydney
 August 25, 2026
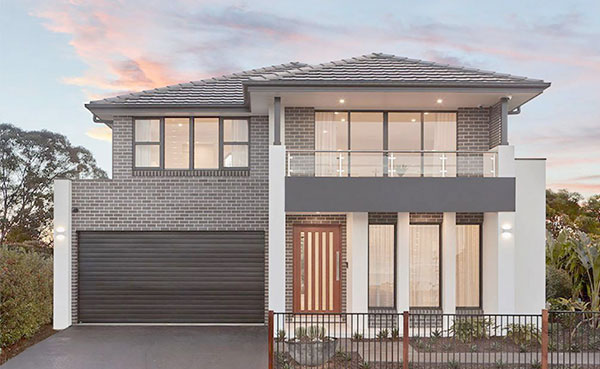
Corner block house designs can offer more flexibility than a standard block, since two street frontages create extra options for access, natural light, privacy and parking. Depending on local planning controls and the site’s own dimensions, a corner block may suit single homes, duplex floor plans, or dual occupancy developments, such as The Avenue Corner Block.
How Do Corner Block House Designs Maximise Street Frontage and Space?
Two street frontages give designers more flexibility when positioning entrances, garages, windows, living areas and outdoor spaces than a standard single-frontage block allows. Rather than working around one access point, a corner design can draw on both streets at once.
Here are the key features that allow corner block house designs to make better use of street frontage and available space:
- Multiple street access points: entry and exit options from more than one direction, useful for both people and vehicles.
- Separate pedestrian and vehicle entries: foot traffic and driveway access can be split across the two frontages.
- More opportunities for windows: additional external walls face a street rather than a neighbour’s fence.
- Improved natural light: extra window positions can bring light into rooms that would otherwise face a side boundary.
- Better garage positioning: a garage can sit on the quieter street, freeing the main frontage for living areas.
- Greater flexibility for private outdoor areas: outdoor space can be tucked away from both streets rather than squeezed into a single rear yard.
- Potential for improved internal circulation: room layout can respond to two access points instead of funnelling everything through one entry.
With the added frontage, designers have room to create a more open feel without sacrificing privacy from either street. This usually means pulling living areas back from direct sightlines, then using fencing, landscaping, or changes in level to soften the corner.
If you’re looking at Sydney home designs, comparing them against a corner block’s dual frontage can help you figure out which floor plans best use both exposures.
A secondary street can provide alternative vehicle access, reducing reliance on a single driveway and easing everyday movement in and out of the property. Corner positioning also means window placement can draw on two street exposures instead of one, which is worth factoring into a layout from the earliest design stage.
Can You Build a Duplex Using Corner Block House Designs?
A corner block can suit duplex or dual occupancy concepts well, since separate street frontages may let each dwelling have its own entrance, driveway, parking and outdoor space. Development potential still depends on the applicable planning controls and the site’s individual conditions.
Here’s how a corner block can provide practical advantages when designing two separate dwellings:
- Separate street-facing entrances: each dwelling can present to its own street rather than sharing one frontage.
- Independent driveway access: separate crossovers reduce competition for space and simplify day-to-day parking.
- Better separation between dwellings: dual frontage naturally creates more distance and privacy between the two homes.
- Potential for individual garages: each dwelling can have its own garage without competing for the same driveway.
- Improved privacy between homes: orientation toward different streets reduces overlooking between the dwellings.
- Flexible positioning of private outdoor areas: courtyards or gardens can sit away from both streets.
- Greater design flexibility: two frontages give a designer more options than fitting both dwellings behind one entrance.
A corner block does not automatically qualify for duplex development. Zoning, lot dimensions, frontage width, setbacks, parking provision and other planning requirements all need to be assessed against the specific site before a duplex concept is confirmed.
Dual street frontage can simplify separate access considerably, and orienting each dwelling toward its own street can improve privacy without extra design complexity. NSW planning guidance notes that a side-by-side detached dual occupancy suits corner lots well, where one dwelling can face the secondary road.
Site feasibility, covering zoning, lot size and frontage, is worth assessing before committing to a duplex design, since even a well-positioned corner block can fail on one of these requirements.
What Layouts Work Best for Corner Block House Designs?
The most effective layout depends on these: the block’s dimensions, orientation, street position, access requirements, household needs, and whether the project involves one dwelling or two. There is no single layout that suits every corner block.
These practical layout options can help you use a corner block more efficiently while responding to its unique access and orientation:
- Side-entry layouts: position the main entrance away from the busiest street, reducing noise and improving privacy.
- Dual-entry layouts: create separate access points for different areas of the home or for separate dwellings.
- Corner-facing living areas: use street orientation to maximise light and outlook from the main living spaces.
- Rear private courtyards: create sheltered outdoor space away from street activity on either frontage.
- Two-storey layouts: increase floor area while preserving outdoor space on a block with two street setbacks to manage.
- Duplex layouts: orient each dwelling toward a separate street frontage where the site and planning controls allow it.
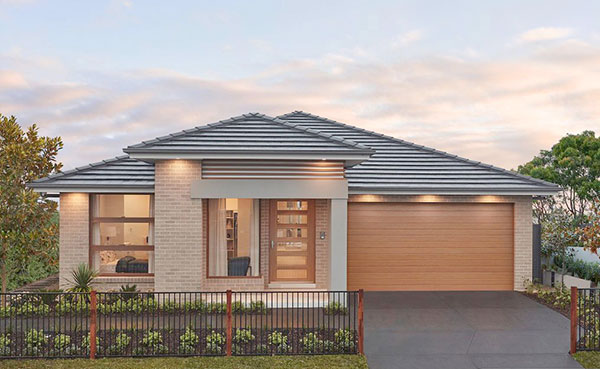
Careful zoning of private and public spaces makes a corner home feel more private and functional, even with two streets bordering the site. For a block where a lower-profile design suits the streetscape better, single storey home designs in Sydney offer an alternative to a two-storey layout while still working within two street setbacks.
The quieter of the two streets is often better suited to the main entrance, and outdoor areas positioned away from traffic tend to feel more private day to day. Corner orientation can also influence where bedrooms and living rooms sit, since aspect and street noise differ between the two frontages.
Sloping block house designs face a different set of planning and construction challenges. However, the same principle applies: the site’s conditions should drive the layout rather than a generic template.
What Planning Rules Affect Corner Block House Designs in Sydney?
Corner properties can be subject to planning and design requirements that differ from standard residential blocks, largely because they need to manage more than one street frontage. The applicable rules depend on the local council, zoning, site dimensions and the proposed development.
Before choosing a design for a corner block, consider these key planning and development requirements:
- Zoning requirements: whether the site’s zoning permits a single dwelling, dual occupancy or other development types.
- Minimum lot dimensions: area and width thresholds that determine what can be built and which approval pathway applies.
- Front and secondary-street setbacks: corner blocks generally need to manage setbacks from both street frontages, not just one.
- Building height limits: maximum height allowed under the applicable planning controls.
- Floor space requirements: how much of the site can be built on relative to its total area.
- Private open space: outdoor area each dwelling needs to provide under the relevant standards.
- Parking requirements: minimum on-site parking provision, often per dwelling for duplex proposals.
- Driveway access: how vehicle access is arranged across one or both frontages.
- Landscaping requirements: minimum landscaped or deep soil area expected alongside the built footprint.
- Privacy and overlooking controls: requirements addressing sightlines to neighbouring properties and both streets.
Homeowners should confirm the requirements applicable to their specific property before selecting a design. This is so because planning controls for corner blocks can differ meaningfully from a standard block even within the same street.
For blocks with unusual dimensions or two frontages to manage, working directly with custom home builders in Sydney can help develop a layout suited to the specific site rather than adapting a standard plan.
A corner block can have more than one street setback to manage at once, which shapes the buildable envelope more than a single setback would on a standard lot. Driveway placement also affects the overall floor plan, since it needs to work around both frontages rather than a single access point.
Current non-discretionary standards for dual occupancies under NSW planning policy can also affect what a corner block permits. Which is why establishing duplex feasibility against both state and council controls is worth doing before detailed design work begins.
Are Corner Block House Designs a Good Investment for Homeowners?
Corner blocks can provide valuable design and development flexibility, but the financial potential depends on the property, local planning controls, construction costs, market demand and the intended use of the site. Flexibility alone does not guarantee a stronger return.
Here’s a look at the key benefits that can make corner block properties appealing to homeowners and investors:
- Greater design flexibility: two street frontages give more scope to orient the home for light, privacy and access.
- Multiple access options: separate entries for people and vehicles rather than one shared point.
- Potential duplex or dual occupancy opportunities: subject to zoning, lot size and other planning requirements.
- Improved natural light: additional street-facing walls can bring more light into the home.
- Flexible parking arrangements: dual frontage can simplify parking for one home or two.
- Potential for separate outdoor spaces: private areas can sit away from both streets.
- Stronger options for future development: a corner block can suit staged or later development where a standard block might not.
Homeowners should evaluate the complete project rather than assume a corner block automatically delivers a greater financial return. Construction costs, the cost of managing two frontages, and the local market for the intended dwelling type all affect whether the flexibility translates into value.
There is a real difference between development potential and guaranteed value, and construction feasibility and project costs matter as much as the site’s characteristics. A professionally planned design tends to use a corner block’s unique position far better than a standard layout adapted after the fact.
Turn Your Corner Block Potential Into a Practical Design
Making the most of a corner block starts with designing around the site’s actual opportunities and constraints. Its two street frontages can support flexible access, better light and different layouts, while planning controls determine whether options such as duplex or dual occupancy are possible. Explore custom homes in Sydney and Sydney duplex designs, then connect with us at Provincial Homes about your block to develop a design that works for the site.
Frequently Asked Questions
What can you build on a corner block in Sydney?
A corner block may accommodate a single home, duplex or other development, depending on its zoning, dimensions, access, planning controls and site conditions. Two street frontages can provide greater flexibility, but the property’s specific development potential should be confirmed against current planning requirements before choosing a design.
Are corner blocks good for building a duplex?
Yes, corner blocks can suit duplexes because separate street frontages may allow each dwelling to have its own entrance, driveway, parking and outdoor space. However, approval depends on zoning, lot size, frontage, setbacks and other planning requirements. A site-specific assessment is recommended before developing a duplex concept.
What are the advantages of corner block house designs?
Corner block designs can provide greater flexibility for access, parking, natural light, privacy and outdoor areas. Two street frontages may also create opportunities for duplex or dual occupancy development. The actual benefits depend on the property’s dimensions and planning requirements, so the design should be tailored to the specific site.
Do corner blocks have different planning requirements?
Yes. Corner blocks often need to address requirements for two street frontages, including setbacks, vehicle access, privacy, parking and building orientation. Requirements vary depending on the council, zoning and proposed development. A property-specific planning assessment is the best way to confirm the controls that apply to a particular corner block.
Can you build two homes on a corner block?
A corner block may support two homes or a duplex, but this depends on zoning, minimum site requirements, planning controls, access and other site conditions. Not every corner block qualifies. A site-specific feasibility assessment should be completed first to determine whether the property can realistically support two dwellings.