Free Site Assessment
 02 9629 5200
 Contact Us



What Are the Best House Designs for Narrow Blocks in Sydney?
 August 25, 2026
The best narrow block house designs make efficient use of limited frontage through smart floor plans, vertical layouts, natural-light strategies and well-planned living zones. Narrow sites need a different design approach to a standard block. Double-storey layouts, careful orientation and custom planning can all help maximise usable space.
This is the same starting point experienced custom home builders Sydney homeowners return to again and again: understand the block before choosing a plan. What follows covers site assessment, practical features, light and space strategies, layout options, and when a custom design earns its cost.
How Do You Choose a Narrow Block House Design for Your Property?
Choosing a suitable design starts with understanding the site’s dimensions, orientation, access, planning requirements, and the household’s lifestyle needs. A floor plan that works well on a standard block will not necessarily translate to a narrow site.
These key considerations can help guide your choice of a practical and suitable narrow block house design:
- Block frontage and overall dimensions: the width and length available shape almost every other design decision.
- Site orientation: which direction the block faces affects natural light, room placement and outdoor living.
- Vehicle and pedestrian access: how people and cars reach the property, especially where side space is limited.
- Required setbacks: minimum distances from boundaries that reduce the buildable width even further.
- Number of bedrooms and bathrooms: household size and future needs, weighed against the floor area available.
- Outdoor living requirements: how much private open space the household wants, and where it can realistically sit.
- Privacy from neighbouring properties: window and room placement relative to close-set neighbours on either side.
- Single-storey versus double-storey layout: whether floor area is spread across the site or gained vertically.
These factors influence the floor plan directly and determine which narrow-site layouts are actually practical, rather than just appealing on paper.
Block dimensions should be assessed before selecting a house plan, since a design that suits an 8-metre frontage rarely works unchanged on a 10-metre one. Orientation can influence natural light and room placement more on a narrow site than a wide one, and narrow sites often benefit from vertical planning simply because there is less width to work with.
What Features Make Narrow Block House Designs More Practical?
A narrow home can still feel spacious when the design prioritises efficient circulation, flexible rooms, storage and carefully positioned living areas over floor area alone.
When space is limited, these key features can help you create a more functional and liveable narrow block home:
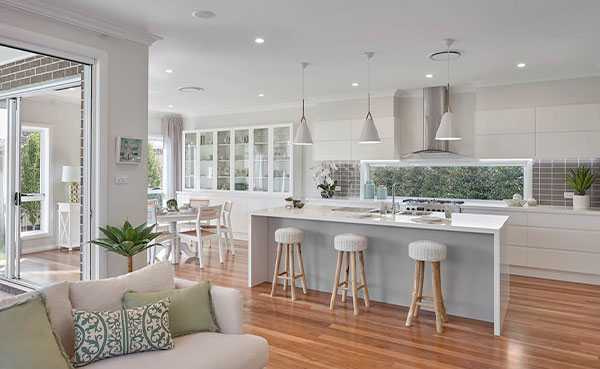
- Open-plan kitchen, dining and living areas: shared space that avoids dividing a narrow footprint into small separate rooms.
- Built-in storage: joinery integrated into walls and under stairs rather than freestanding furniture that eats into floor space.
- Compact but functional kitchens: a smaller footprint designed around efficient workflow rather than excess bench space.
- Multi-purpose rooms: spaces that flex between a study, guest room or storage as household needs change.
- Stacked bathrooms and service areas: aligning wet areas vertically to simplify plumbing and free up floor plan elsewhere.
- Integrated laundry solutions: laundry facilities built into existing spaces rather than given a dedicated room.
- Efficient stair placement: stairs positioned to minimise wasted circulation space around them.
- Minimal unnecessary corridors: direct room-to-room connections instead of hallways that consume floor area without adding function.
Reducing wasted floor area allows more space to be dedicated to the rooms homeowners actually use every day, rather than to circulation that serves no other purpose.
Circulation space matters more on narrow blocks, since every metre given to a hallway is a metre unavailable to a living space. Built-in storage reduces visual clutter as much as it saves floor area, and combining functions, such as a study nook within a hallway, can make a smaller home feel considerably more flexible.
How Can Narrow Block House Designs Maximise Space and Natural Light?
Narrow homes can use architectural features to bring light deeper into the floor plan while maintaining privacy and creating a stronger sense of space than the footprint alone would suggest.
Here’s how these key design features can help bring more light and openness into a narrow home:
- Skylights and roof windows: light introduced from above, useful where side windows are limited by close boundaries.
- Light wells: a vertical shaft that channels natural light into the centre of a deep, narrow floor plan.
- Internal courtyards: an open-air space within the home that brings light and ventilation to interior rooms.
- Large rear-facing windows: glazing oriented toward the backyard rather than a neighbour’s wall.
- High ceilings: additional vertical space that makes a narrow room feel less enclosed.
- Glazed doors: sliding or bifold doors that visually and physically connect indoor and outdoor space.
- Open stairwells: a staircase left open rather than boxed in, allowing light to pass between levels.
- Clerestory windows: high-set windows that admit light without compromising privacy at eye level.
Positioning windows and openings carefully can improve daylight without compromising privacy from neighbouring homes, which matters more on a narrow block where side boundaries sit close by.
Light wells can brighten central areas that would otherwise rely entirely on artificial lighting. Vertical glazing, such as clerestory windows, can be particularly useful on narrow sites where horizontal window space is limited. Ceiling height also directly affects perceived room size, often more than floor area itself.
Which Layouts Work Best for Narrow Blocks in Sydney?
The best layout depends on frontage, block depth, family size, planning restrictions, and whether the homeowner wants to build upward. No single layout suits every narrow Sydney block.
Consider these practical layout options when planning a home for a narrow block in Sydney:
- Two-storey designs: place bedrooms upstairs while keeping living areas downstairs.
- Rear-living layouts: position kitchen, dining and living spaces toward the backyard.
- Side-access designs: use limited side space strategically for access and services.
- Central light-well layouts: introduce natural light into deeper floor plans.
- Compact single-storey designs: prioritise efficient room placement for smaller households.
| Layout | Best for | Main advantage | Potential consideration |
|---|---|---|---|
| Two-storey | Families needing more floor space | Maximises usable area | Requires stairs and additional construction |
| Rear-living | Narrow, deep blocks | Connects living areas to outdoors | Requires careful rear orientation |
| Light-well design | Deep narrow sites | Improves internal daylight | Uses some available floor area |
| Single-storey | Smaller households | Easy movement between rooms | Limited ability to add floor space |
| Side-access layout | Blocks with access constraints | Improves functionality | May reduce internal or outdoor space |
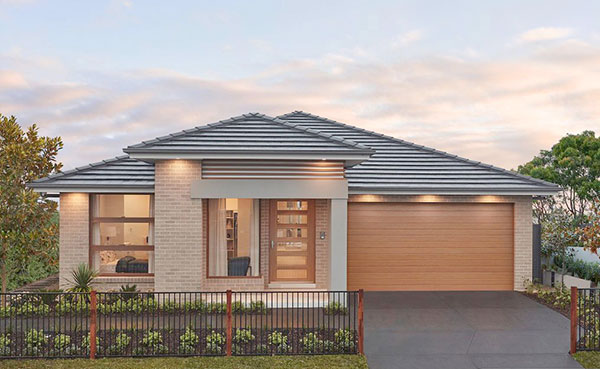
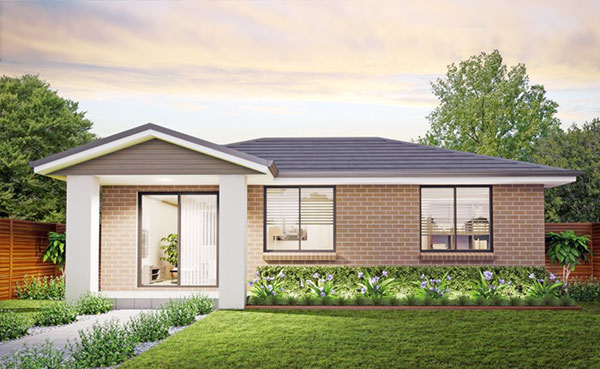
A professional design should balance the site’s constraints with the homeowner’s priorities rather than simply selecting the smallest available floor plan. For smaller households prioritising simplicity, single-storey home designs in Sydney follow the same compact single-storey logic shown in the table above, without the added cost of a second storey.
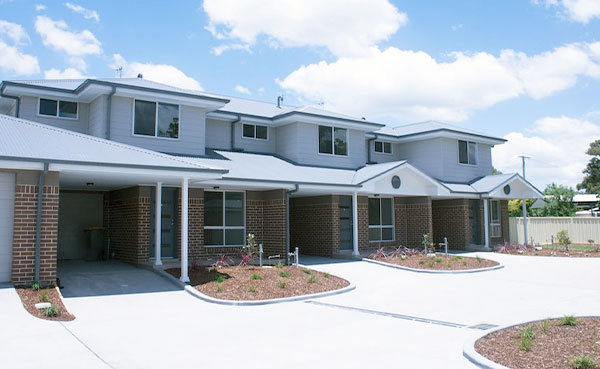
A small number of narrow blocks, particularly those with a wider or irregular frontage, may also suit smaller-scale options like a duplex. Duplex floor plans built for compact sites follow similar space-maximising principles to a well-planned narrow-block single dwelling. However, eligibility depends on the site’s width and applicable planning controls.
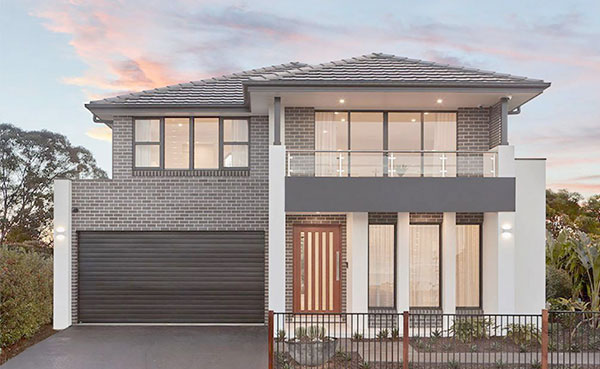
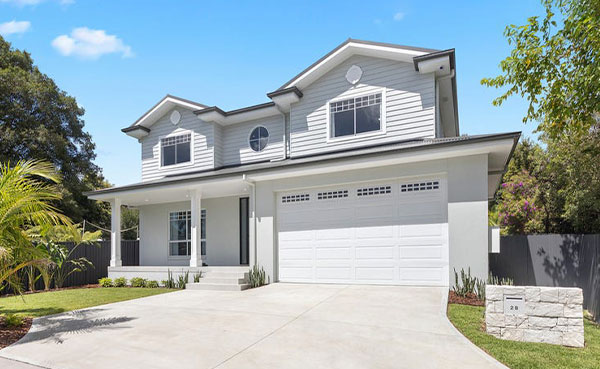
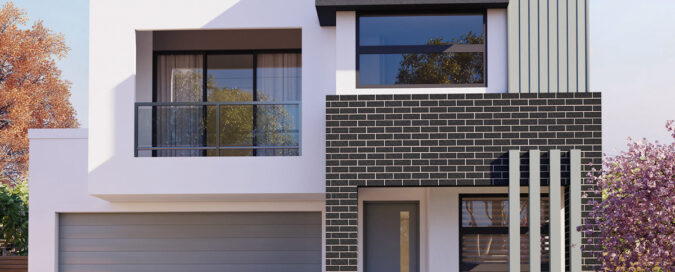
Two-storey homes can be particularly effective for narrow frontage, since they gain floor area without needing extra width. Rear living zones can make a narrow home feel more connected to the outdoors than a front-loaded layout, and no single design approach suits every narrow Sydney block.
NSW’s Housing Code sets the standard setbacks, height limits and landscaping requirements that apply to complying single and two-storey homes. It is a useful reference point before finalising which layout a specific block can support.
Are Custom Narrow Block House Designs Worth Considering?
Custom narrow block house designs can offer greater flexibility when standard plans don’t suit a property’s dimensions, orientation, access, or planning constraints.
The following advantages can make a custom design a practical choice when a standard plan does not suit your block:
- Better use of the available site: a layout designed for the exact block rather than adapted from a generic plan.
- Floor plans tailored to block dimensions: rooms sized and positioned to match the site’s actual width and depth.
- More efficient room placement: less compromise between what a household wants and what a standard plan offers.
- Greater control over natural light: window and opening placement designed around the specific site’s orientation.
- Personalised bedroom and living arrangements: layouts that reflect how a household actually lives, not a generic assumption.
- Better integration of outdoor areas: outdoor space positioned and sized to suit the block rather than left over.
- Ability to respond to site-specific restrictions: a design that works with setbacks, access and other constraints from the outset.
Customisation can help homeowners avoid compromising on important features simply because a standard plan was designed for a wider block. For a genuinely narrow or irregular block, working directly with custom home builders in Sydney provides site-specific attention a standard plan cannot offer, from the initial floor plan through to how the finished home sits on the block.
A few centimetres of additional efficiency can matter considerably in narrow-site planning, since every dimension is tighter than on a standard block. Site-specific design tends to improve both functionality and liveability. Designing around the block, rather than adapting the block to a generic plan, is generally the more effective approach on a genuinely narrow site.
Discover the Right Home Design for Your Block
Finding the right narrow block design starts with understanding what your site can accommodate. Reviewing your block’s dimensions, orientation, access and planning requirements can help narrow down suitable layouts. Meanwhile, comparing single- and double-storey options can reveal different ways to maximise space.
Explore custom homes in Sydney and home designs in Sydney, then get in touch with Provincial Homes to discuss a design suited to your property.
Frequently Asked Questions
What is considered a narrow block for a house?
There is no single definition of a narrow block, as it depends on local planning controls, frontage, depth and the proposed design. In Sydney, blocks under around 10 to 12 metres wide are commonly considered narrow. However, the practical threshold varies by council and the property’s overall dimensions.
What are the best house designs for narrow blocks?
Efficient floor plans, two-storey layouts, open-plan living, built-in storage and natural-light strategies can work well on narrow blocks. Two-storey designs are particularly useful because they create additional living space vertically. The best option ultimately depends on the property’s dimensions, planning requirements and the household’s needs.
Can you build a two-storey home on a narrow block?
Yes. Two-storey homes can maximise living space without requiring additional site width, making them a popular choice for narrow Sydney blocks. However, planning controls, setbacks, height limits and site conditions must still be assessed to determine what can be built on the specific property.
How do you maximise space on a narrow block?
Open-plan layouts, vertical design, built-in storage, multi-purpose rooms and efficient circulation can help maximise usable space. Positioning living areas around natural light and reducing unnecessary corridors can also make the home feel larger. Combining functions within shared spaces is another effective way to use the available floor area.
Do narrow block house designs cost more to build?
Not necessarily. Construction costs depend on the home’s size, design complexity, materials, site conditions, access and number of levels. While limited access or a more complex design can increase costs, a narrow block does not automatically cost more. A site-specific quote provides a more accurate estimate.